Subdivision · Planning application
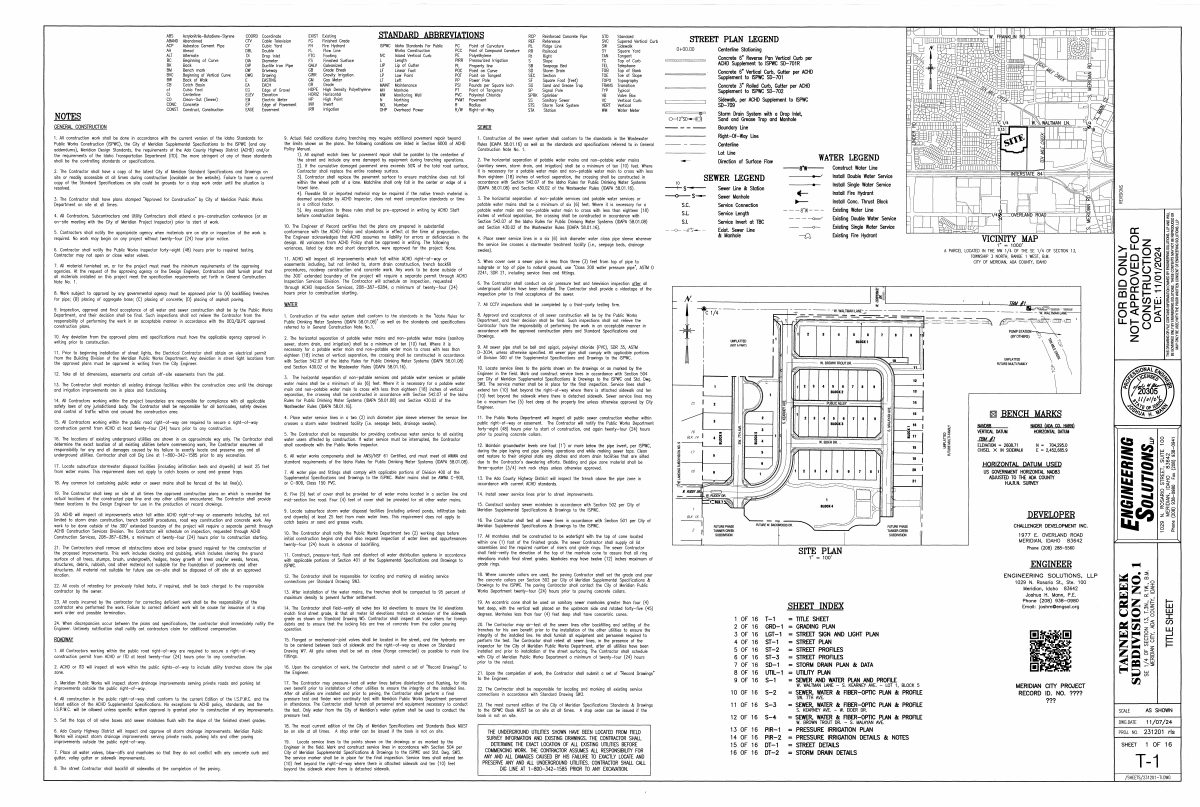
76-lot subdivision final plat approved for single-family homes and townhouses
The Meridian City Council approved the final plat on July 7 for 76 buildable lots and 7 common lots on 10.65 acres. The plan includes single-family detached homes and townhouses.
About this application
Council date: 06/16/2026 Request: Final plat consisting of 76 buildable lots and 7 common lots on 10.65 acres in the R-8 and R-15 zoning districts, by Engineering Solutions. Location: Generally located on the north side of I-84, 1/4 mile west of S. Meridian Rd., in the NE 1/4 of Section 13, T.3N., R.1W.
Project name on file: Tanner Creek Subdivision No. 2
Timeline
Aug. 25, 2026
Final Action: Application Complete
July 7, 2026
Public hearing: Meridian City Council
Outcome: Approved.
July 7, 2026
Decision: Approved
Meridian City Council: Approved.
June 30, 2026
City Council Hearing: Approved
June 16, 2026
Public hearing: Meridian City Council
June 8, 2026
4 documents added
May 15, 2026
Planning Review: Approved
April 27, 2026
Parks Review: Approved
April 27, 2026
MFD Plan Review: Approved
April 15, 2026
Land Development Review: Approved
April 13, 2026
Wastewater Modeling Review: Approved
April 10, 2026
MPD Review: Approved
April 7, 2026
Transportation Plan Review: No Comment
April 3, 2026
Water Modeling Review: Approved
April 3, 2026
Planning Review: More Information Required
April 3, 2026
GIS Review: Approved
April 3, 2026
City Clerk Review: Approved
April 1, 2026
Application Submittal: Accepted
April 1, 2026
Application filed
March 31, 2026
Application Submittal: More Information Required
*Private Street Cross SectionEmergency Access ExhibitVicinity map needs to be in landscape.
Documents
Other documents
- Final Plat.pdf
June 8, 2026 · 1.1 MB · Viewable by All
- Landscape Plan.pdf
June 8, 2026 · 2.9 MB · Viewable by All
- Signature Sheets.pdf
June 8, 2026 · 940 KB · Viewable by All
- Landscape Plan.pdf
May 29, 2026 · 2.9 MB · Viewable by All