Planning project · Planning application
Exterior remodel of commercial building approved
The city approved plans for an exterior remodel on a roughly 1-acre commercial site. A public hearing was held Dec. 17, 2024, and the city decided the project administratively on Aug. 21, 2026.
About this application
Exterior remodel
Project name on file: 226 S BROADWAY AVE
Timeline
Yesterday
5 documents added
Aug. 21, 2026
Planning Applications: Project Entitled
July 9, 2026
Pending Application Submittal: Planning Applications in Review
Updated Via Script
June 12, 2026
Planning Applications: Generate Additional Application
Restarting on new Template and groups per Guy
March 19, 2025
Planning Applications: Generate Additional Application
DR application needed per Concept Review Summary Report.- DPM
March 19, 2025
Pending Application Submittal: Planning Applications in Review
Dec. 20, 2024
Concept Review Complete: CR Complete - Type 2
Dec. 17, 2024
Public hearing: Hybrid
Dec. 17, 2024
Concept Review Complete: Corrections Required
Please upload elevations and floor plans
Dec. 9, 2024
Planning Applications: Additional CR Needed
Dec. 9, 2024
Pending Application Submittal: Planning Applications in Review
Nov. 13, 2024
IDR Review Complete: IDR Waived
Nov. 13, 2024
Neighborhood Meeting Review: Not Required
Nov. 13, 2024
Concept Review Complete: CR Complete - Type 2B
Nov. 13, 2024
Concept Review Complete: CR Complete - Type 3
Nov. 8, 2024
Early Assistance Review: Send to Concept Review
Nov. 4, 2024
Application Submittal: Online
Nov. 4, 2024
Application filed
Documents
Site plans
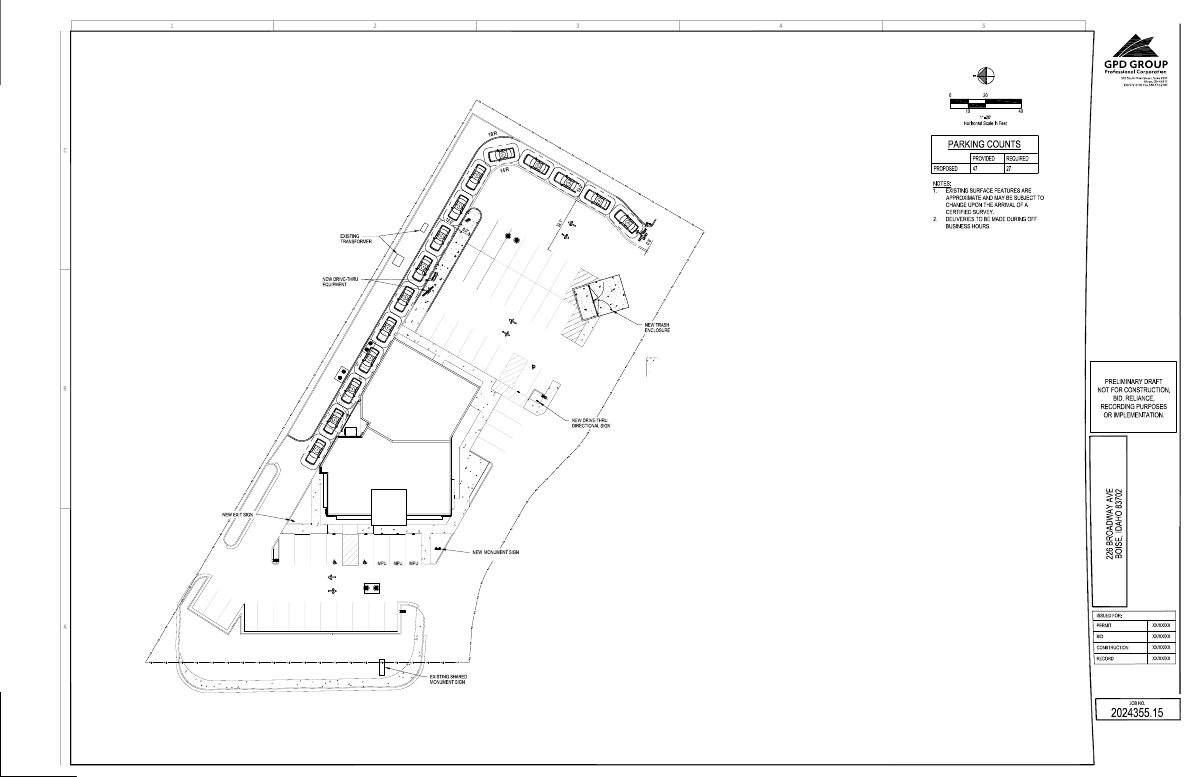
- Download Proposed site plan
Preliminary draft site plan showing parking counts (47 provided, 27 required), a new drive-thru, trash enclosure, and existing shared monument sign; marked not for construction.
Nov. 7, 2024 · 1 page · 244 KB · PDS-Other Small Docs
Application
- Download Planning project application form
Application for exterior remodel of an existing Carl's Jr. tenant space into a quick service coffee shop, including updates to parking, landscaping, drive thru and trash enclosure.
Nov. 4, 2024 · 2 pages · 154 KB · PDS-Application
Other documents
- PDS-Concept Review Summary Report -
Dec. 20, 2024 · 452 KB · PDS-Concept Review Summary Report
- PDS-Concept Review Summary Report -
Nov. 13, 2024 · 450 KB · PDS-Concept Review Summary Report
- PDS-Other Small Docs - PROPOSED TRASH ENCLOSURE
Nov. 7, 2024 · 296 KB · PDS-Other Small Docs