Planning project · Planning application
Retaining wall on hillside lot approved by city
City staff approved a retaining wall on a hillside lot of about 0.08 acres. The application, filed Nov. 15, 2024, was decided administratively on Sept. 11, 2026, and included erosion control and storm drainage plans.
About this application
Retaining Wall in Hillside
Project name on file: 3573 E PROVISION LN
Timeline
Yesterday
13 documents added
Sept. 11, 2026
Planning Applications: Project Entitled
July 2, 2025
Pending Application Submittal: Planning Applications in Review
Planning Records updated
Feb. 12, 2025
Concept Review Complete: CR Complete - Type 2
Feb. 12, 2025
Early Assistance Review: Send to Concept Review
Dec. 16, 2024
Early Assistance Review: Engineering Preview
Nov. 25, 2024
Early Assistance Review: Corrections Required
Please upload a project description
Nov. 15, 2024
Application Submittal: Online
Nov. 15, 2024
Application filed
Documents
Plans
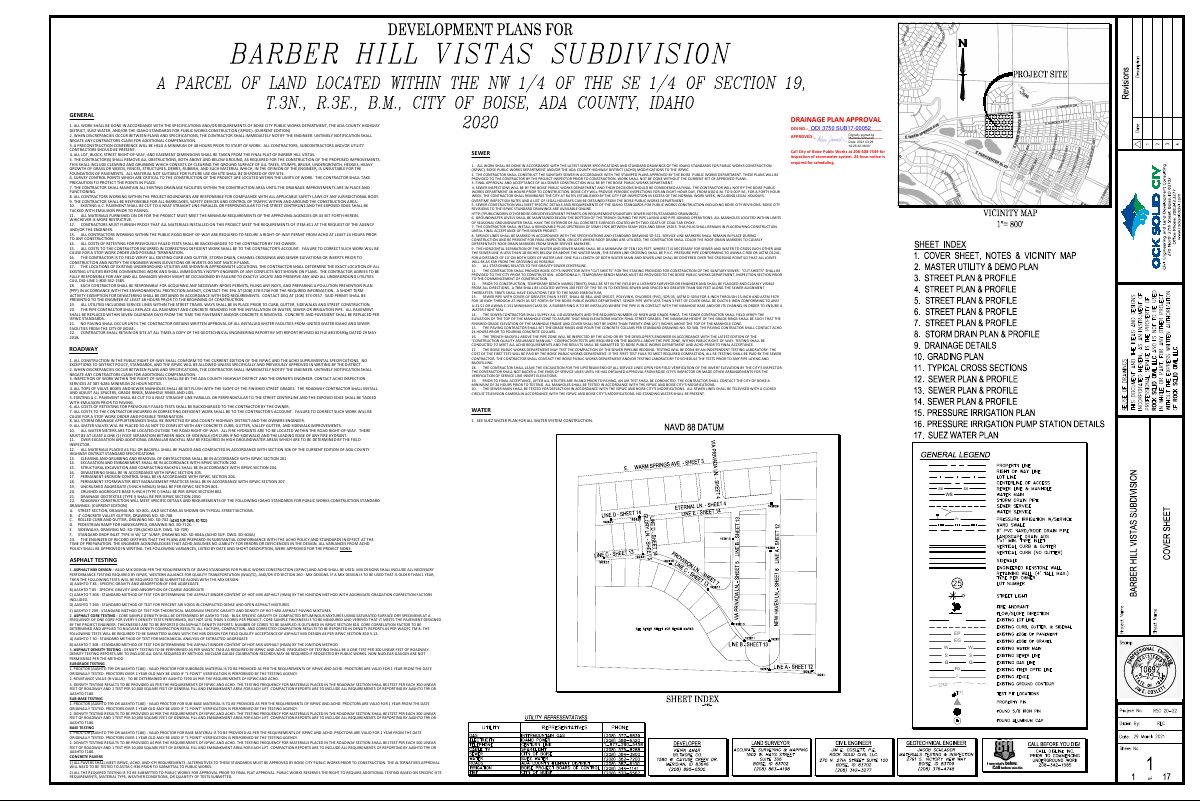
- Download Previously approved civil plans for subdivision development
Approved development plans with general construction notes covering work standards, preconstruction conference requirements, clearing and grubbing, and sewer construction.
Nov. 15, 2024 · 17 pages · 18.8 MB · PDS-Other Small Docs
- Download Development plans, Barber Hill Vistas subdivision
General construction notes and standards for the Barber Hill Vistas subdivision, citing Boise Public Works, ACHD, Suez Water and ISPWC requirements, plus sewer construction notes.
Nov. 15, 2024 · 10 pages · 9.0 MB · PDS-Other Small Docs
Application
- Download Planning project application form
Application for a Boise Hillside project to rebuild a rock wall on lots 41-51 and approve gravity drainage control for lots 37-40, with a Hillside Questionnaire required.
Nov. 15, 2024 · 2 pages · 154 KB · PDS-Application
Studies and reports
- Download Erosion and sediment control plan
Stormwater erosion and sediment control plan for a 0.77-acre regrading and boulder retaining wall project on a partially built residential site, prepared by Nasland Engineering.
Nov. 15, 2024 · 20 pages · 1.0 MB · PDS-Other Small Docs
- Download Storm drainage report
Engineering report by Nasland Engineering on drainage for proposed site improvements, covering existing and proposed drainage, runoff calculations and conclusions, dated June 28, 2023.
Nov. 15, 2024 · 129 pages · 13.1 MB · PDS-Other Small Docs
Other documents
- PDS-Other Small Docs - HILLSIDE QUESTIONNAIRE EMAIL FROM PW 2-5-25
Feb. 7, 2025 · 162 KB · PDS-Other Small Docs
- PDS-Other Small Docs - HILLSIDE QUESTIONNAIRE EMAIL FROM PW 2-5-25
Feb. 7, 2025 · 113 KB · PDS-Other Small Docs
- PDS-Other Small Docs - ENGINEERING OF THE ROCK WALL THAT WAS AND WILL BE BUILT.
Nov. 15, 2024 · 286 KB · PDS-Other Small Docs
- PDS-Other Small Docs - GEOTECH - PROPOSED DRAINAGE SUITABILITY LETTER
Nov. 15, 2024 · 191 KB · PDS-Other Small Docs
- PDS-Other Small Docs - GRADING CHECKLIST
Nov. 15, 2024 · 147 KB · PDS-Other Small Docs
- PDS-Other Small Docs - PREVIOUS RETAINING WALL CERT LETTER
Nov. 15, 2024 · 95 KB · PDS-Other Small Docs
- PDS-Other Small Docs - PROPOSED HILLSIDE DRAINAGE SYSTEM O&M
Nov. 15, 2024 · 5.5 MB · PDS-Other Small Docs
- PDS-Other Small Docs - PROPOSED HILLSIDE DRAINAGE SYSTEM O&M
Nov. 15, 2024 · 1.2 MB · PDS-Other Small Docs