Planning project · Planning application
4-home subdivision proposed on nearly an acre, with City Council review ahead
The application seeks a subdivision, a conditional use permit and a zoning certificate for four homes on a 0.92-acre site now in residential use. It is under city review and the City Council is the deciding body.
About this application
Subdivision, Conditional Use Permit, Zoning Certificate
Project name on file: 1824 S VINNELL ST
Timeline
Today
16 documents added
Today
Status changed from “Interdepartmental Review” to “Applications in Review”
Yesterday
Pending Application Submittal: Planning Applications in Review
Updated Via Script
Yesterday
Concept Review Complete: CR Complete - Type 4 NBR-IDR Waived
combo prelim/final
Sept. 11, 2026
Pending Application Submittal: Planning Applications in Review
Sept. 11, 2026
Pending Application Submittal: Start Additional IDR
Sept. 11, 2026
IDR Review Complete: IDR Waived
Sept. 11, 2026
Concept Review Complete: Notes
Reset per G. Flores
Jan. 7, 2026
Pending Application Submittal: Notes
Move WF back to Pending App Submittal per M. Denis. Was supposed to move WF on PLN25-00265 instead.
Jan. 6, 2026
Planning Applications: Notes
Set WF at Planning Apps per M. Denis to allow PLN to be entitled.
Oct. 6, 2025
IDR Review Complete: IDR Waived
Oct. 6, 2025
Neighborhood Meeting Review: Completed
Sept. 9, 2025
Concept Review Complete: Generate AWS
Sept. 9, 2025
Concept Review Complete: CR Complete - Type 4
June 11, 2025
Concept Review Complete: Corrections Required
The dimensions show that the existing garage that is to remain on lot 3 is not meeting the rear setback requirements. Even if this structure is under 500 sq. ft. and under 14’ high, the closest it can be to the rear property line is 9’. See allowable encroachments here:https://codelibrary.amlegal.com/codes/boise_id/latest/boise/0-0-0-67254TABLE 11-04.4: PERMITTED ENCROACHMENTS INTO REQUIRED SETBACKSSo that shared property line will have to be moved back to meet that setback. Unfortunately, we cannot count the flag towards the total square footage of the lot per code:https://codelibrary.amlegal.com/codes/boise_id/latest/boise/0-0-0-7025011-06-02: RULES OF MEASUREMENT H. Lot Area: The square footage within the boundary of a lot or parcel. Lot area shall be determined exclusive of land that is used for public or private streets, highways, alleys, roads, and rights-of-way. The flagpole or stem portion of a flag lot shall not be considered as part of the lot area.So, these lots will have to be reconfigured in order to meet the minimum lot requirements per zone:https://codelibrary.amlegal.com/codes/boise_id/latest/boise/0-0-0-65331
May 21, 2025
Early Assistance Review: Send to Concept Review
May 1, 2025
Early Assistance Review: Notes
emailed checking in
Feb. 3, 2025
Early Assistance Review: Corrections Required
I’ve reviewed the proposal, and the subdivision will have to come up to current code requirements. ACHD has facilities running from Vinnell through to the lot with the storage unit on the east. Please contact them and show their facility on the site plan.They can be reached at 208-387-6100.Detached sidewalk will be required per the R-1B zone:https://codelibrary.amlegal.com/codes/boise_id/latest/boise/0-0-0-65331 Each frontage on a local street shall include a detached sidewalk at least five feet in width that is separated from the curb line by a minimum of eight to 10 feet when a Class I, II, or III street tree is provided depending on the site conditions.v This area will accommodate a landscape buffer and street trees required by Section 11-04-09.4, Street Frontage Landscaping. Class I trees are permitted only when overhead powerlines are present.Please review modern zoning code subdivision standards here:https://codelibrary.amlegal.com/codes/boise_id/latest/boise/0-0-0-67423Access to lots 1and 2 must either be taken from their own right of way or be via a common driveway.Minimum street frontage for the R-1B zone is 20’. Please review common driveway requirements here:https://codelibrary.amlegal.com/codes/boise_id/latest/boise/0-0-0-67423(3) Common DrivesThe common drive must be located within a common lot owned and maintained by the homeowner's association. A perpetual recorded ingress/egress access easement and an agreement for maintenance for the common driveway, sidewalks, and any required landscaping shall be recorded prior to issuance of Building Permits. Maximum length of a common driveway is 150’. All Subdivisions of Land shall comply with the standards in Section 11-04-07.4, Access and Connectivity applicable during the subdivision process, including standards related to block layouts, maximum block dimensions, street and mobility networks, and perimeter access points.Please update the site plan with the following information:• Indicate that the shed on proposed lot 4 will be removed.• Provide the distance from the existing structures that are to remain to the proposed property lines• Show the code required detached sidewalks for the R-1B as stated above.• Show the ACHD easement on lot 4 (if they have facilities there)• Show that the parcels can meet frontage requirements, or show the common drive and common drive lot
Jan. 31, 2025
Early Assistance Review: Corrections Required
Please clarify if this request is for a minor land division, which will require 2 deed restricted lots, or for a subdivision.
Jan. 27, 2025
Application Submittal: Online
Jan. 27, 2025
Application filed
Documents
Site plans
- Download Preliminary layout site plan
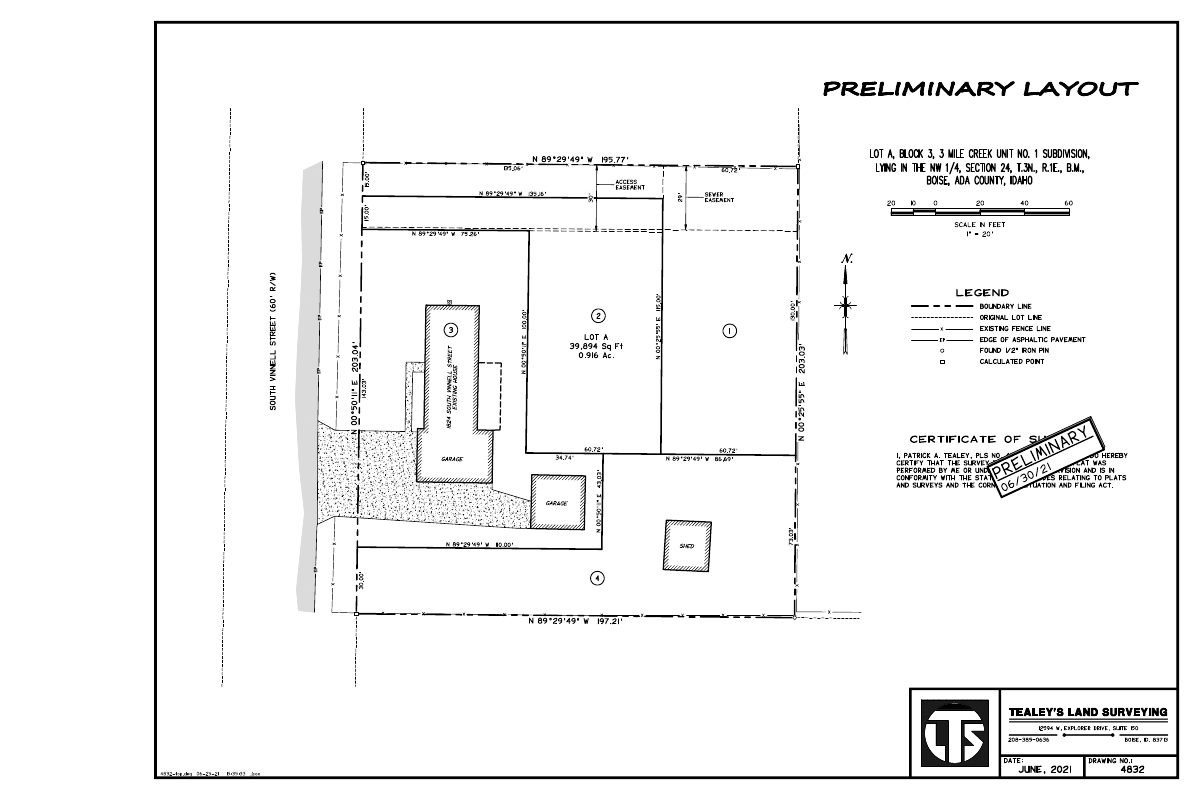
Preliminary site layout drawing showing Lot A boundaries, dimensions, a 60-foot-wide access and sewer easement, and a legend, prepared by a licensed land surveyor in June 2021.
Jan. 27, 2025 · 1 page · 198 KB · PDS-Other Small Docs
Other documents
- PDS-Concept Review Summary Report -
Yesterday · 459 KB · PDS-Concept Review Summary Report
- PDS-Other Small Docs - PROJECT DESCRIPTION
Oct. 8, 2026 · 234 KB · PDS-Other Small Docs
- PDS-Other Small Docs - SITE PLAN
Oct. 8, 2026 · 247 KB · PDS-Other Small Docs
- PDS-Other Small Docs - MEETING SUMMARY
Oct. 1, 2025 · 105 KB · PDS-Other Small Docs
- PDS-Other Small Docs - NEIGHBORHOOD MEETING INFORMATION
Sept. 26, 2025 · 747 KB · PDS-Other Small Docs
- PDS-Concept Review Summary Report -
Sept. 9, 2025 · 456 KB · PDS-Concept Review Summary Report
- PDS-Other Small Docs - ELEVATIONS
Sept. 3, 2025 · 284 KB · PDS-Other Small Docs
- PDS-Other Small Docs - FLOOR PLANS
Sept. 3, 2025 · 159 KB · PDS-Other Small Docs
- PDS-Other Small Docs - SITE PLAN
Sept. 3, 2025 · 238 KB · PDS-Other Small Docs
- PDS-Other Small Docs - CONCEPTUAL DUPLEX LAYOUT
Aug. 6, 2025 · 320 KB · PDS-Other Small Docs
- PDS-Other Small Docs - PROPOSED LOT LAYOUT
Aug. 6, 2025 · 227 KB · PDS-Other Small Docs
- PDS-Other Small Docs - COMMENT RESPONSE
May 15, 2025 · 218 KB · PDS-Other Small Docs
- PDS-Other Small Docs - SITE PLAN
May 15, 2025 · 130 KB · PDS-Other Small Docs
- PDS-Application
Jan. 27, 2025 · 154 KB · PDS-Application
- PDS-Other Small Docs - PROJECT DESCRIPTION
Jan. 27, 2025 · 177 KB · PDS-Other Small Docs