Variance · Planning application
Two-lot subdivision approved on 0.72-acre site with manufactured home
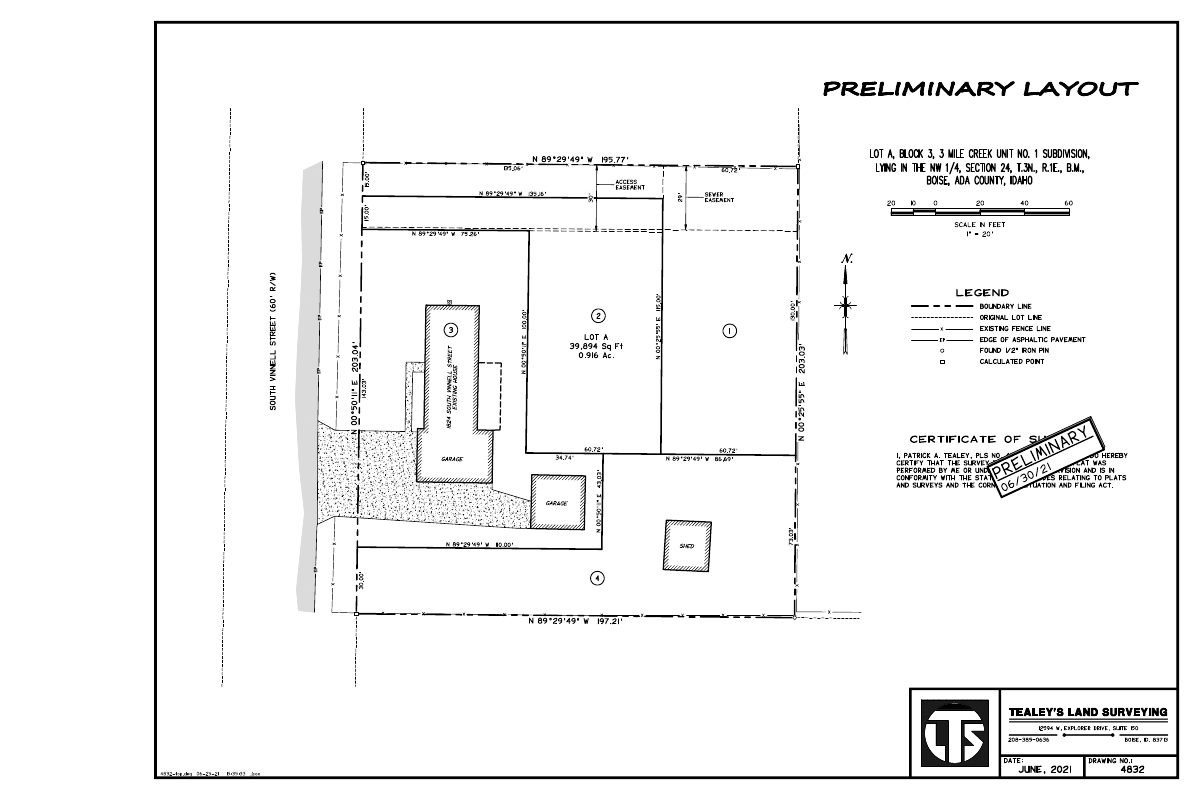
The city approved a variance tied to a plan to divide a 0.72-acre property into two lots. The site currently holds a manufactured home. The decision came after a public hearing on Nov. 20.
About this application
2 lot SUB
Project name on file: 1833 S VINNELL ST
Timeline
Nov. 20, 2024
Decision: Appeal Approved - Application Approved
Hearing marked “Appeal Approved - Application Approved” on 2024-11-20.
Nov. 20, 2024
Hearing Review: Completed
Nov. 20, 2024
Appeal Period: Completed
Nov. 20, 2024
Hearing: Appeal Approved - Application Approved
Sept. 30, 2024
Decision: Approved Pending Revised Findings
Hearing marked “Approved Pending Revised Findings” on 2024-09-30.
Sept. 30, 2024
Hearing: Approved Pending Revised Findings
Sept. 30, 2024
Review Complete: Completed
Sept. 30, 2024
Current Planning: Complete
Sept. 17, 2024
Review Complete: Completed
Sept. 17, 2024
Current Planning: Complete
Aug. 23, 2024
Current Planning: In Review
Aug. 23, 2024
Assign Reviewers: Completed
Aug. 22, 2024
Fee Payment: Payment Received
Aug. 22, 2024
Prescreen Review: Passed
Aug. 21, 2024
Prescreen Review: In Progress
Aug. 21, 2024
Application Submittal: ePlanReview
Aug. 21, 2024
Application filed
Documents
Other documents
- PDS-Action Letter - ACTION LETTER FOR HE SEPTEMBER 25, 2024 HEARING
Oct. 1, 2024 · 197 KB · PDS-Action Letter
- PDS-Correspondence - HE SEPTEMBER 25, 2024 LATE CORRESPONDENCE
Sept. 23, 2024 · 5.0 MB · PDS-Correspondence
- PDS-Agency Comments - FIRE DEPARTMENT AGENCY COMMENTS 8/26/2024
Sept. 18, 2024 · 152 KB · PDS-Agency Comments
- PDS-Agency Comments - SEWER DEPARTMENT AGENCY COMMENTS 8/26/2024
Sept. 18, 2024 · 41 KB · PDS-Agency Comments
- PDS-Project Report/Memo - PROJECT REPORT FOR THE SEPTEMBER 25, 2024 HE HEARING
Sept. 17, 2024 · 20.2 MB · PDS-Project Report/Memo
- PDS-Other Small Docs - PROOF OF SITE POSTING 9/10/2024
Sept. 12, 2024 · 1.1 MB · PDS-Other Small Docs
- PDS-Legal Notice - HE_HYBRID MEETING LEGAL NOTICE 9-25-2024
Sept. 6, 2024 · 1.4 MB · PDS-Legal Notice
- PDS-Maps and Drawings - 2023 AERIAL MAP
Sept. 6, 2024 · 16.8 MB · PDS-Maps and Drawings
- PDS-Maps and Drawings - 2024 AERIAL MAP
Sept. 6, 2024 · 15.6 MB · PDS-Maps and Drawings
- PDS-Maps and Drawings - LAND USE MAP
Sept. 6, 2024 · 528 KB · PDS-Maps and Drawings
- PDS-Maps and Drawings - NOTICING RADIUS MAP
Sept. 6, 2024 · 487 KB · PDS-Maps and Drawings
- PDS-Maps and Drawings - ZONING MAP
Sept. 6, 2024 · 621 KB · PDS-Maps and Drawings
- PDS-Agency Comments - AIRPORT AGENCY COMMENTS 8/29/2024
Aug. 29, 2024 · 152 KB · PDS-Agency Comments
- PDS-Agency Comments - BPBC AGENCY COMMENTS 8/29/2024
Aug. 29, 2024 · 49 KB · PDS-Agency Comments
- PDS-Correspondence - NOTIFICATION LETTER FOR THE HEARING EXAMINER SEPTEMBER 25, 2024 HEARING
Aug. 28, 2024 · 105 KB · PDS-Correspondence
- PDS-Concept Review Summary Report - CONCEPT REVIEW SUMMARY 8/22/2024
Aug. 26, 2024 · 158 KB · PDS-Concept Review Summary Report
- PDS-Letter of Intent - LETTER OF INTENT 8/22/2024
Aug. 26, 2024 · 22 KB · PDS-Letter of Intent
- PDS-Maps and Drawings - BUILDING SECTION 8/22/2024
Aug. 26, 2024 · 223 KB · PDS-Maps and Drawings
- PDS-Maps and Drawings - FOUNDATION PLAN 8/22/2024
Aug. 26, 2024 · 120 KB · PDS-Maps and Drawings
- PDS-Maps and Drawings - SETBACK ENCROACHMENT DETAIL 8/22/2024
Aug. 26, 2024 · 12 KB · PDS-Maps and Drawings
- PDS-Maps and Drawings - SITE PLAN 8/22/2024
Aug. 26, 2024 · 285 KB · PDS-Maps and Drawings
- PDS-Maps and Drawings - SITE PLAN 8/22/2024
Aug. 26, 2024 · 134 KB · PDS-Maps and Drawings
- PDS-Maps and Drawings - SITE PLAN - ORIGINAL 8/22/2024
Aug. 26, 2024 · 186 KB · PDS-Maps and Drawings
- PDS-Photos - SITE PHOTOS 8/22/2024
Aug. 26, 2024 · 602 KB · PDS-Photos
- PDS-Statement of Legal Interest - STATEMENT OF LEGAL INTEREST 8/22/2024
Aug. 26, 2024 · 189 KB · PDS-Statement of Legal Interest
- PDS-Application
Aug. 21, 2024 · 202 KB · PDS-Application