Planning project · Planning application
Front portico addition proposed for commercial building
The plan would add a covered entry, or portico, to the front of an existing commercial building on a site of just under an acre. The city is reviewing the exterior changes at staff level, with no public hearing listed.
About this application
Design Review Minor on Exterior changes
Project name on file: 8813 W ARDENE ST
Timeline
May 22, 2025
Document added: PDS-Concept Review Summary Report -
May 22, 2025
Concept Review Complete: CR Complete - Type 2
May 7, 2025
Document added: PDS-Application
May 7, 2025
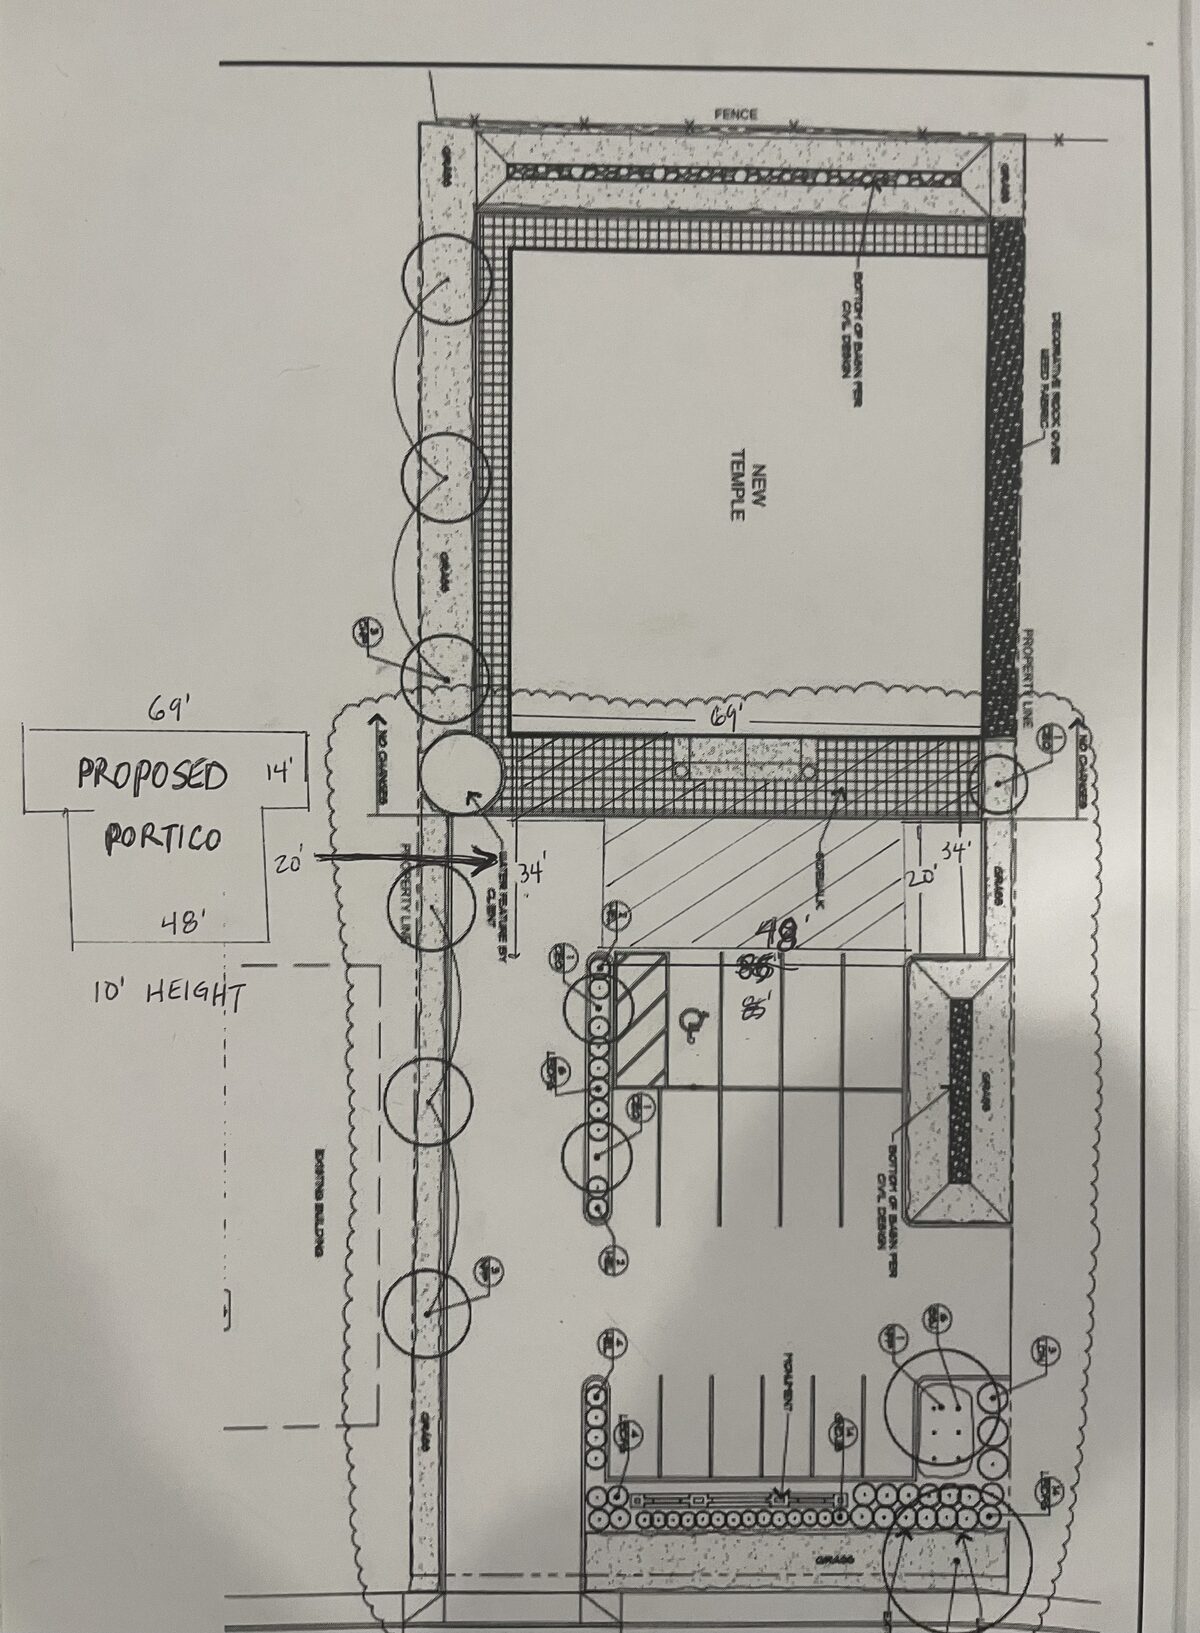
Document added: PDS-Other Small Docs - SKETCH OF PROPOSED PORTICO.
May 7, 2025
Application Submittal: Online
May 7, 2025
Application filed
Documents
Plans
- Download Sketch of proposed portico
Single-page sketch of a proposed portico, with a height dimension noted; the scanned text is mostly illegible, so details are limited.
May 7, 2025 · 1 page · 3.6 MB · PDS-Other Small Docs
Project narrative
- Download Concept review summary report
Advisory summary of a pre-application concept review for a proposed front portico addition to an existing commercial building, noting Design Review Minor as the required application.
May 22, 2025 · 1 page · 444 KB · PDS-Concept Review Summary Report
Application
- Download Planning project application form
Application form for a front portico addition to a commercial building in an MX-2 zoning district, filed by the property's religious institution owner.
May 7, 2025 · 2 pages · 154 KB · PDS-Application