Planning project · Planning application
Two-lot subdivision for 3 homes approved on 0.72-acre site
The Hearing Examiner approved splitting the vacant 0.72-acre property into two lots, with three dwelling units planned. The city lists the project as entitled, and the decision was made Oct. 2, 2026.
About this application
2 lot SUB
Project name on file: 1833 S VINNELL ST
Timeline
Yesterday
8 documents added
Oct. 2, 2026
Planning Applications: Project Entitled
July 14, 2026
Planning Applications: Project Entitled
May 26, 2026
Pending Application Submittal: Planning Applications in Review
Updated Via Script
May 15, 2026
Planning Applications: Generate Additional Application
Oct. 1, 2024
Planning Applications: Project Entitled
Aug. 21, 2024
Pending Application Submittal: Planning Applications in Review
Updated Via Script
Aug. 19, 2024
Planning Applications: Additional Application Required
Aug. 19, 2024
IDR Review Complete: IDR Complete
Aug. 19, 2024
Prepare Interdepartmental Review: IDR Waived
Aug. 19, 2024
Concept Review Complete: CR Complete - Type 3 NBR Waived
July 9, 2024
Pending Application Submittal: Planning Applications in Review
May 29, 2024
Planning Applications: Additional Application Required
May 29, 2024
Pending Application Submittal: Planning Applications in Review
May 29, 2024
Pending Application Submittal: Notes
Delete voided record SUB24-00015, replaced with SUB24-00022 and voided record ROS24-00034, replaced with ROS24-00035.
May 29, 2024
Concept Review Complete: CR Complete - Type 2
Sent back through CR to regenerate SUB app, as SUB24-00015 had to be voided due to a Contact issue.
May 28, 2024
Planning Applications: Additional Application Required
May 28, 2024
Pending Application Submittal: Planning Applications in Review
May 28, 2024
Concept Review Complete: CR Complete - Type 2
Sent back through CR to regenerate ROS app due to incorrect Contact on PLN.
May 20, 2024
Pending Application Submittal: Start Additional IDR
Changed to a Minor Land Division with an affordable parcel from a Subdivision.
May 20, 2024
IDR Review Complete: IDR Complete
May 20, 2024
Prepare Interdepartmental Review: IDR Waived
April 8, 2024
IDR Review Complete: IDR Complete
April 8, 2024
Prepare Interdepartmental Review: IDR Waived
April 8, 2024
Concept Review Complete: CR Complete - Type 4 NBR-IDR Waived
April 5, 2024
Early Assistance Review: Send to Concept Review
March 29, 2024
Early Assistance Review: Corrections Required
It sounds like you’ve been speaking with both Crystal Rain and Madison Lockhorn on this property, so I will just reiterate the requirements for Minor Land Division. Our new zoning code requires that one of the parcels will have to be deed restricted affordable. This page defines those requirements: https://www.cityofboise.org/departments/planning-and-development-services/housing-and-community-development/income-guidelines/.In speaking with Madison, it sounds like the intent is to sell the property to your son? If that is the case, then your son must meet the affordability requirements.Per code:B. Minor Land Division: The purpose of the Minor Land Division is to incentivize the development of affordable housing by allowing projects that comply with the affordability incentives in Sections 11-04-03.7.D(1)(a), 11-04-03.7.D(2)(b), or 11-04-03.7.D(3)(b) to create up to four buildable parcels without being subject to the procedures for review and approval of a Preliminary and Final Plat.If the affordability requirement cannot be met, this application will have to go through our subdivision process.Either a minor land division or a subdivision approval is required in order to have two single family homes.In either case, curb gutter and sidewalk will be required on Vinnell per the R-1B zone per code:https://codelibrary.amlegal.com/codes/boise_id/latest/boise/0-0-0-65331Additionally, I have attached the site plan that Crystal Rain gave the green light to. The one uploaded will not be approved.Can you confirm that you would like to proceed with the site plan green lit by Crytal, rather than the one that has been uploaded?
March 21, 2024
Application Submittal: ePlanReview
March 21, 2024
Application filed
Documents
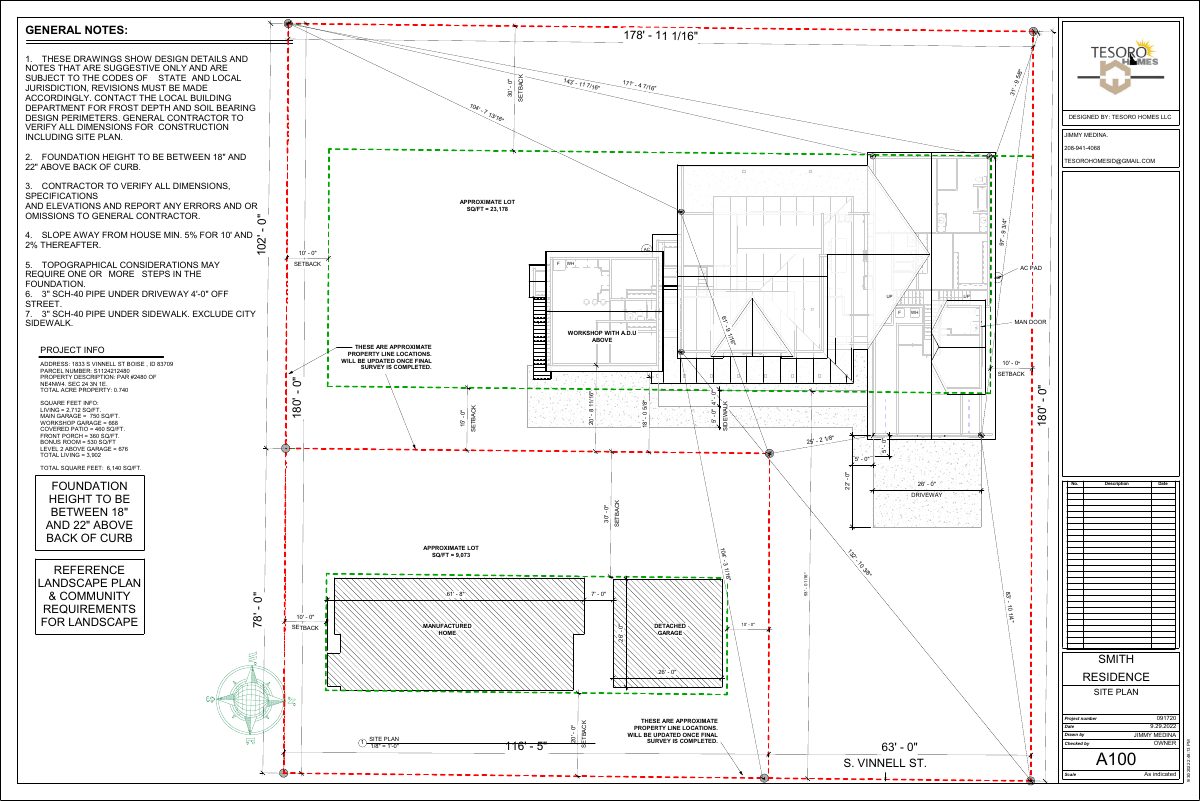
Site plans
- Download Site plan for residence with detached garage and workshop
Site plan drawing from Tesoro Homes LLC showing lot dimensions, setbacks, square footage totals (6,140 sq ft total), foundation height notes, and utility pipe notes.
April 5, 2024 · 1 page · 305 KB · PDS-Other Small Docs
Other documents
- PDS-Concept Review Summary Report -
Aug. 19, 2024 · 448 KB · PDS-Concept Review Summary Report
- PDS-Interdepartmental Review Summary Report -
April 8, 2024 · 423 KB · PDS-Interdepartmental Review Summary Report
- PDS-Other Small Docs -
March 29, 2024 · 3.0 MB · PDS-Other Small Docs
- PDS-Other Small Docs - DEVELOPMENT AGREEMENT FROM CAR21-00011
March 29, 2024 · 311 KB · PDS-Other Small Docs
- PDS-Application
March 21, 2024 · 154 KB · PDS-Application
- PDS-Other Small Docs - LETTER OF EXPLANATION DESCRIBING THE USE OF PROPERTY
March 21, 2024 · 13 KB · PDS-Other Small Docs
- PDS-Other Small Docs - SITE MAP
March 21, 2024 · 188 KB · PDS-Other Small Docs