Planning project · Planning application
Plan to turn house into accessory unit and build new home behind it expires
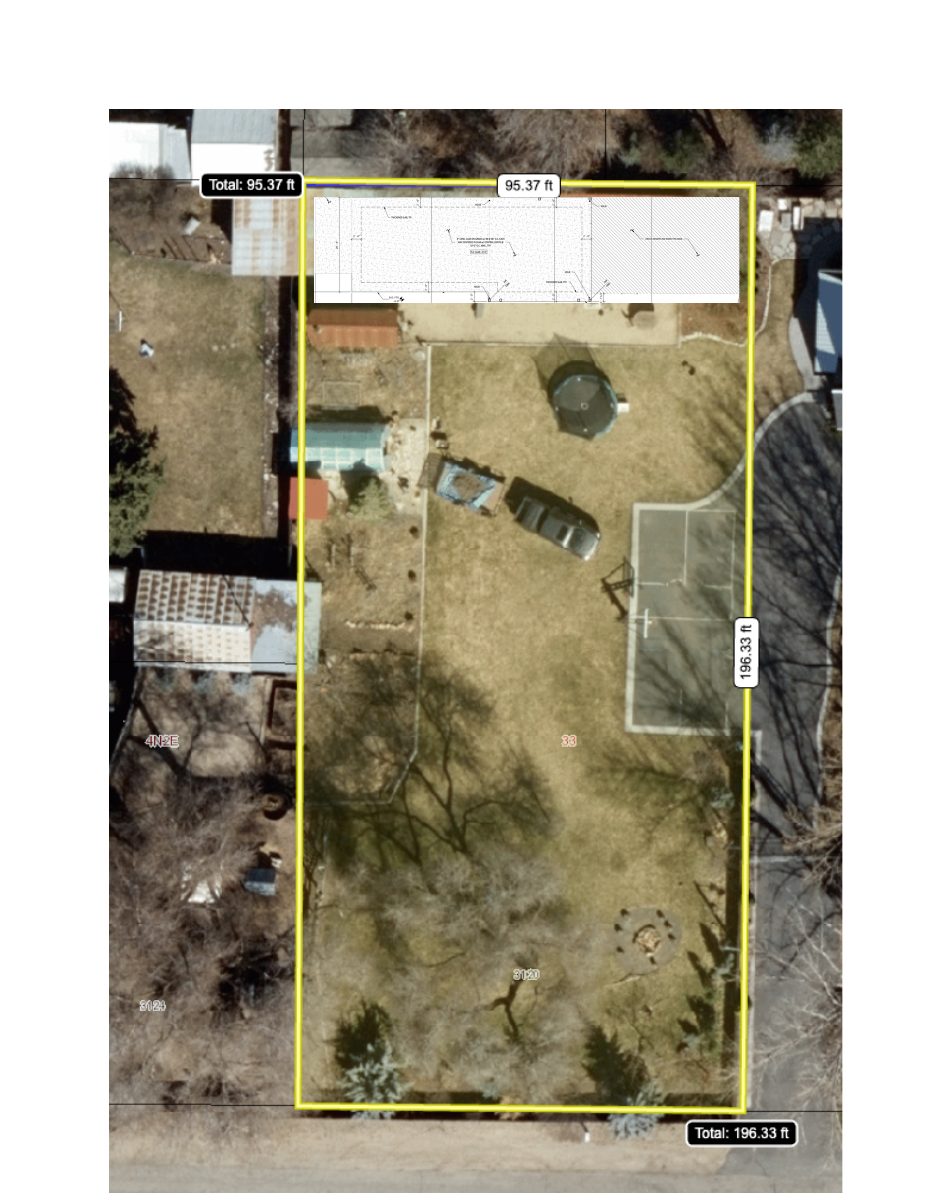
The March 4, 2025 application proposed converting an existing single-family house to an accessory dwelling unit and building a new house behind it on a 0.2-acre lot. The application is now listed as expired.
About this application
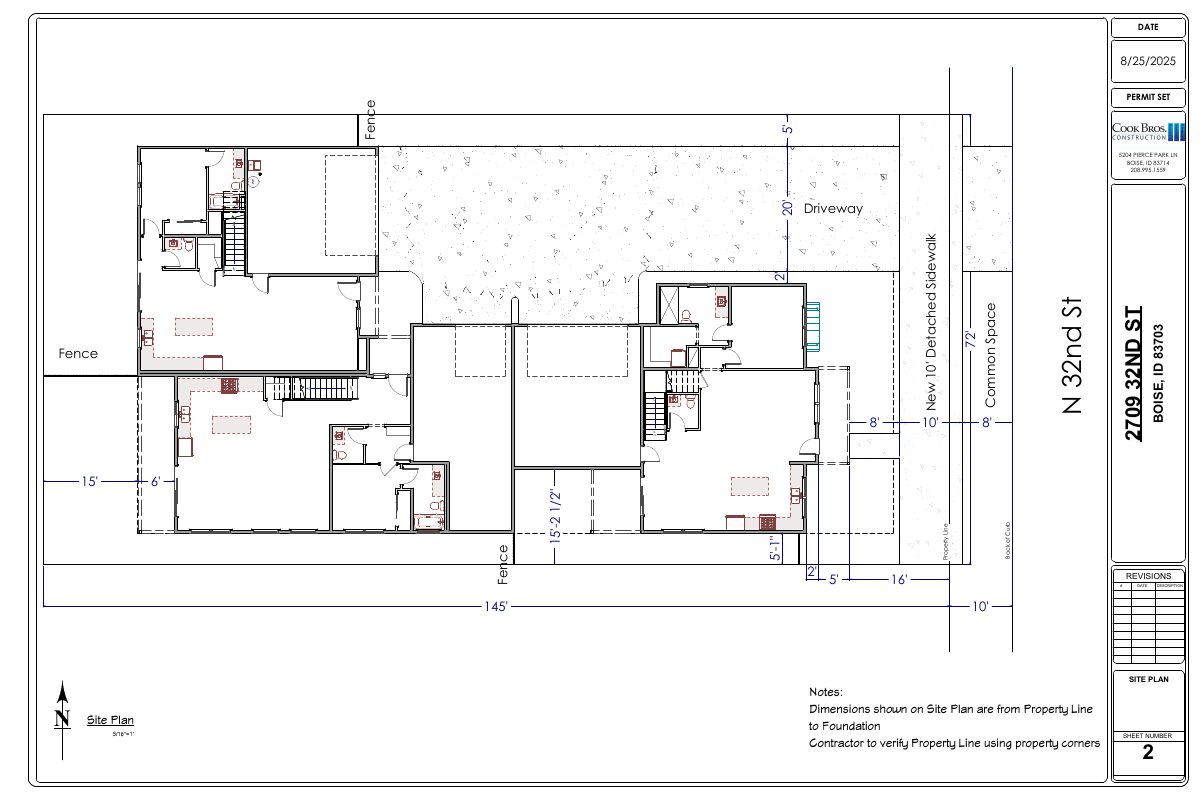
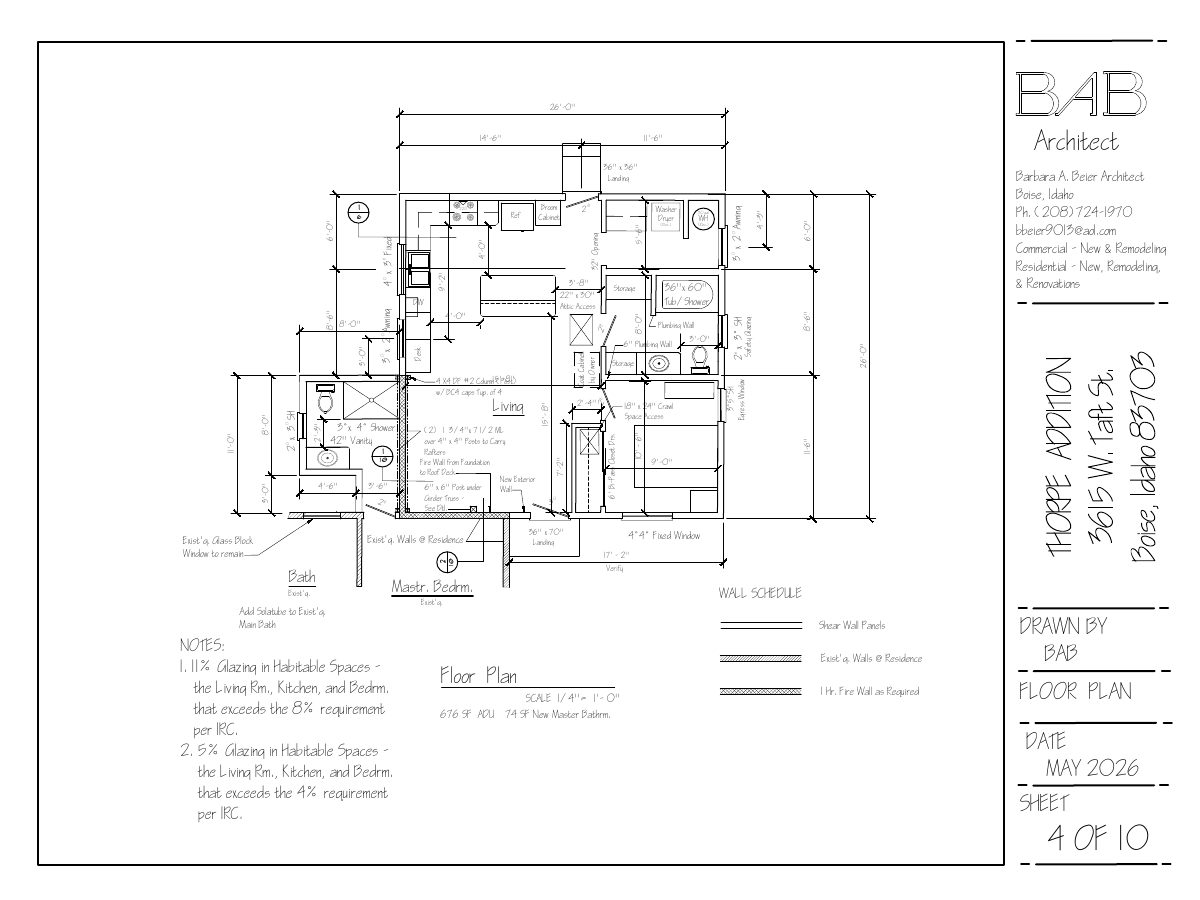
Convert SFD to ADU, build new SFD behind ADU.
Project name on file: 3322 W PLANT DR
Timeline
Two days ago
4 documents added
July 10, 2026
Project Cancellation: Expired
PLN expired, applicant did not respond to email after 6 months of inactivity.
Oct. 21, 2025
Pending Application Submittal: Planning Applications in Review
Sept. 30, 2025
Concept Review Complete: CR Complete - Type 2
Sept. 30, 2025
Early Assistance Review: Send to Concept Review
March 14, 2025
Early Assistance Review: Corrections Required
I am setting this Planning Record aside for now. The Record of Survey - Parcel Line Adjustment will need to be submitted and approved before we can review your plans to build a new SFD and convert the existing dwelling into an ADU. This is not being closed and future applications will be opened under this planning record.
March 4, 2025
Application Submittal: Online
March 4, 2025
Application filed
Documents
Site plans
- Download Concept review summary report
Advisory concept review notes covering ADU conversion of an existing home, a new rear single-family dwelling, access, parking, and setback requirements.
Sept. 30, 2025 · 2 pages · 448 KB · PDS-Concept Review Summary Report
- Download Concept review summary report
Advisory concept review notes covering ADU conversion of an existing home, a new rear single-family dwelling, access, parking, and setback requirements.
Sept. 10, 2025 · 2 pages · 448 KB · PDS-Concept Review Summary Report
- Download Site survey
Boundary site survey of one lot showing the existing house, survey monuments, 0.196-acre deeded area, fire access from the street, and city sewer and water service.
March 4, 2025 · 1 page · 47 KB · PDS-Maps and Drawings
Application
- Download Planning project application form
Application for converting an existing single-family dwelling into an accessory dwelling unit and building a new roughly 1,600 sq. ft. single-family home at the rear of the parcel.
March 4, 2025 · 2 pages · 154 KB · PDS-Application