Planning project · Planning application
Accessory dwelling unit approved for single-family lot
City staff approved one accessory dwelling unit on a 0.21-acre residential lot. The administrative decision was made June 16, after the application was filed April 8.
About this application
ADU
Project name on file: 3615 W Taft St - ADU
Timeline
June 16, 2026
Planning Applications: Project Entitled
May 18, 2026
Pending Application Submittal: Planning Applications in Review
Updated Via Script
May 15, 2026
Pending Application Submittal: Planning Applications in Review
April 13, 2026
Concept Review Complete: CR Complete - Type 2
April 8, 2026
Application Submittal: Online
April 8, 2026
Application filed
Documents
Plans
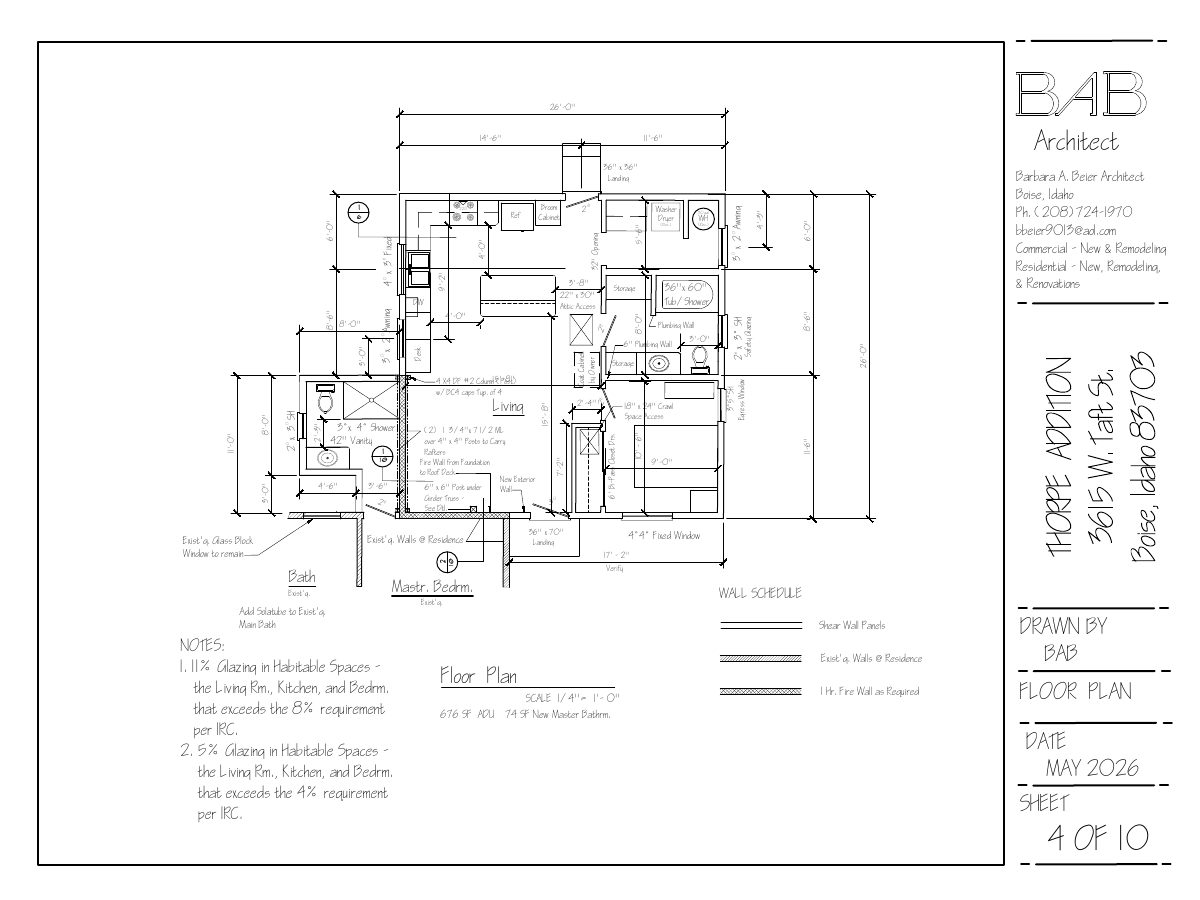
- Download Floor plan for accessory dwelling unit, sheet 4 of 10
Architect's floor plan for a 676 SF accessory dwelling unit with a new master bathroom, including glazing notes and wall schedule references.
May 15, 2026 · 1 page · 66 KB · PDS-Other Small Docs
Application
- Download PDS-Application
April 8, 2026 · 2 pages · 158 KB · PDS-Application
Other documents
- Download PDS-Other Small Docs - PROJECT IS TO ADD A BATH TO THE EXISTING MASTER BEDROOM IN THE RESIDENCE AND TO ADD A 676 SQUARE FEET ATTACHED ADU.
April 8, 2026 · 1 page · 21 KB · PDS-Other Small Docs