Planning project · Planning application
Plan would replace one house with two single-family homes on split lot
The proposal would demolish the existing house on a 0.21-acre lot, divide the property into two lots and build a single-family home on each. The application is under city review and is listed for a City Council decision.
About this application
Demo & 2 lot sub
Project name on file: 2613 N WOODY DR
Timeline
July 30, 2026
Pending Application Submittal: Planning Applications in Review
Updated Via Script
July 24, 2026
Pending Application Submittal: Start Additional IDR
July 24, 2026
IDR Review Complete: IDR Waived
July 17, 2026
Concept Review Complete: CR Complete - Type 2
July 2, 2026
Application Submittal: Online
July 2, 2026
Application filed
Documents
Site plans
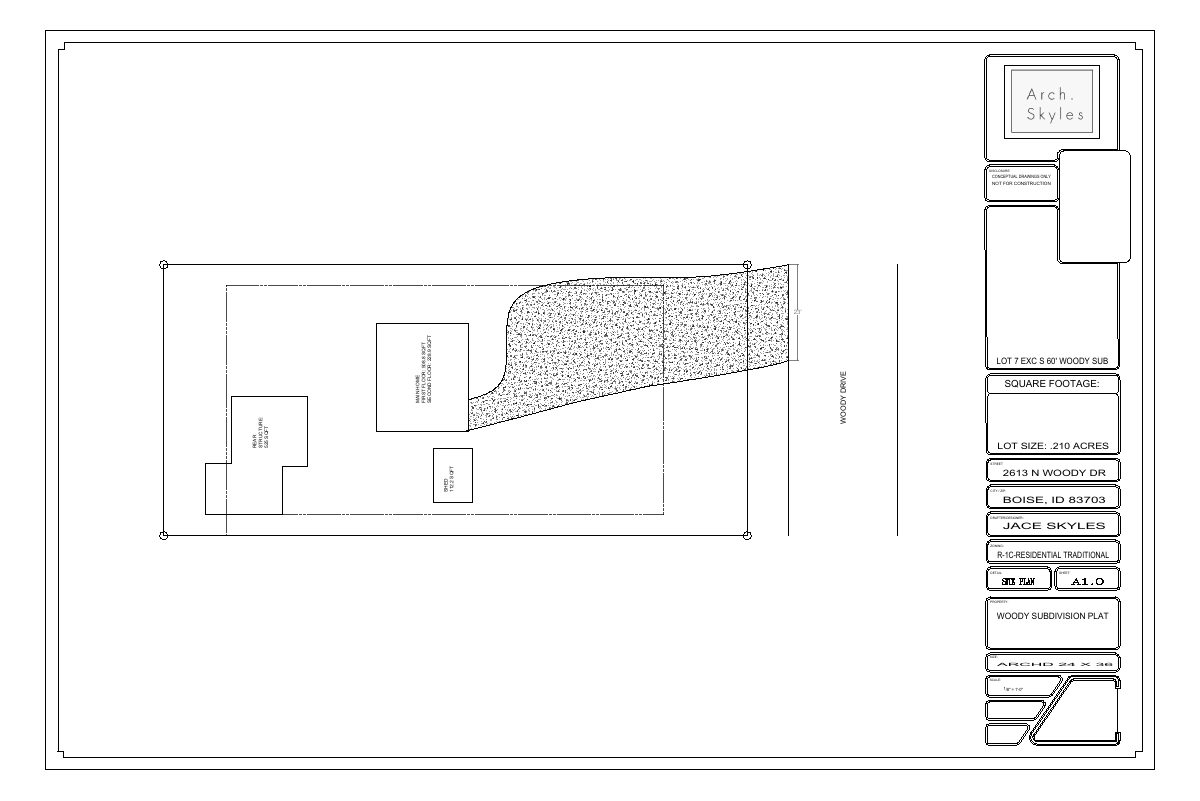
- Download Site plan with floor areas and lot dimensions
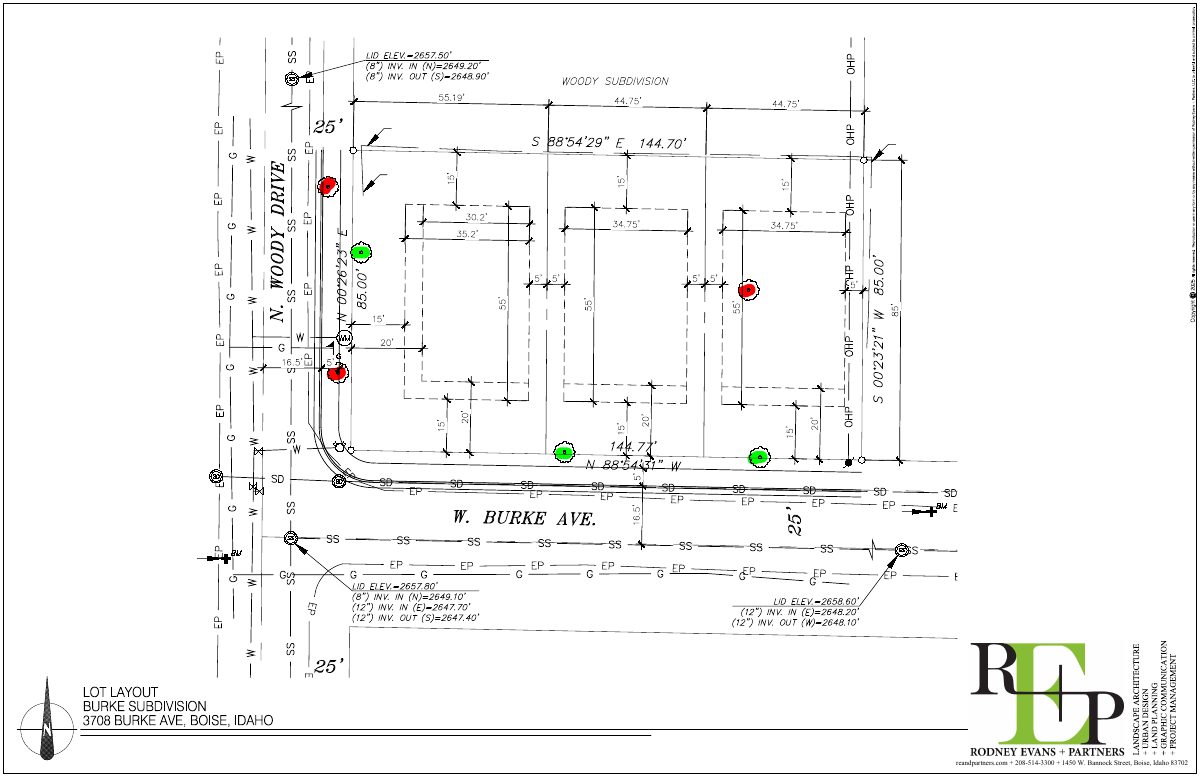
Conceptual, not-for-construction site plan showing first and second floor square footage, a shed and a rear structure, lot size of 0.210 acres, and R-1C zoning.
July 2, 2026 · 1 page · 131 KB · PDS-Other Small Docs
Project narrative
- Download PDS-Concept Review Summary Report -
July 17, 2026 · 1 page · 450 KB · PDS-Concept Review Summary Report
Application
- Download PDS-Application
July 2, 2026 · 2 pages · 158 KB · PDS-Application
Other documents
- PDS-Other Small Docs - DESCRIPTION OF WHAT WE WOULD LIKE TO DO.
July 2, 2026 · 58 KB · PDS-Other Small Docs