Conditional use · Planning application
Triplex proposed to replace garage on lot with existing duplex
The 3,155-square-foot, two-story building would add three homes and four parking spaces, and one mature tree would be removed. The permit request is on hold after the city returned it to the applicant.
About this application
Adding an additional dwelling to existing Duplex
Project name on file: 4101 W PLUM ST
Timeline
Today
Document added: PDS-Agency Comments - ACHD AGENCY COMMENTS 10/15/2026
Yesterday
12 documents added
Oct. 9, 2026
Review Complete: Corrections Required
Oct. 6, 2026
Planning and Zoning: Corrections Required
Sept. 29, 2026
Planning and Zoning: In Review
Sept. 29, 2026
Assign Reviewers: Completed
Aug. 24, 2026
Fee Payment: Payment Received
Aug. 21, 2026
Prescreen Review: Passed
Aug. 21, 2026
Prescreen Review: In Progress
Aug. 21, 2026
Prescreen Review: Corrections Required
Aug. 20, 2026
Prescreen Review: In Progress
Aug. 20, 2026
Application Submittal: ePlanReview
Aug. 20, 2026
Application filed
Documents
Plans
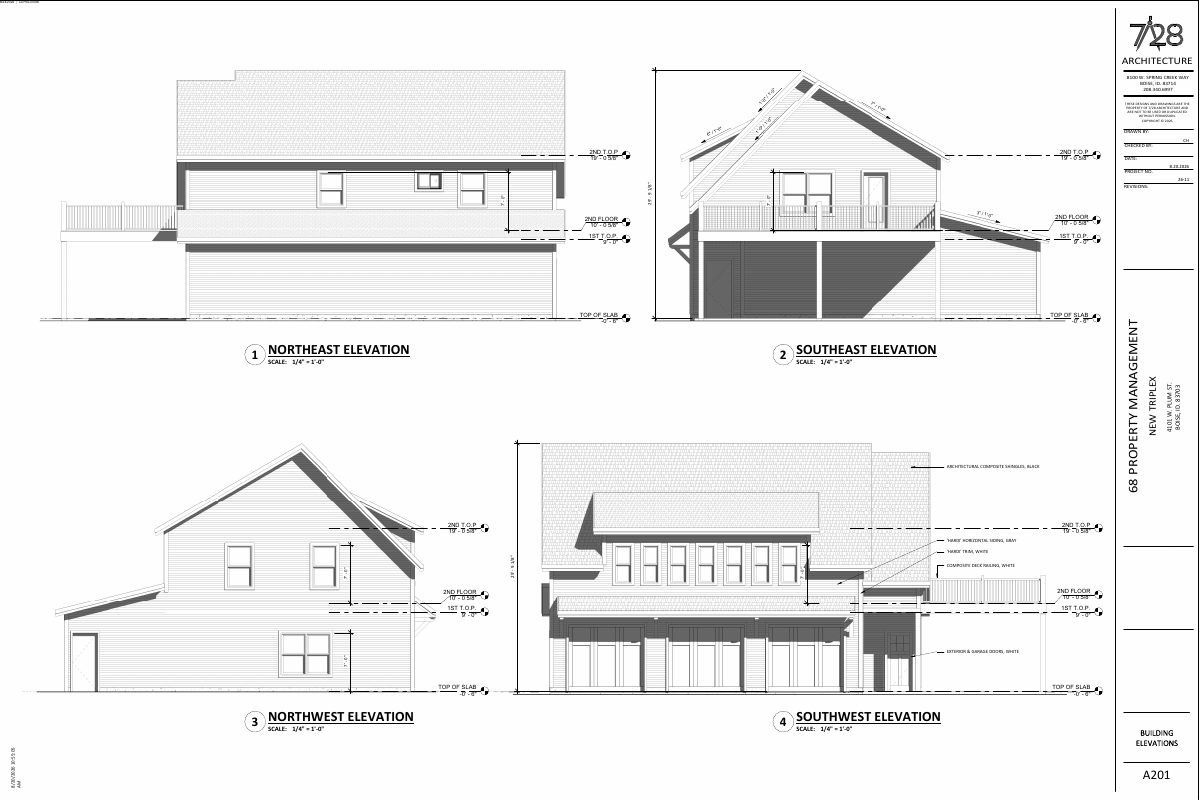
- Download Building elevations, northeast, southeast, northwest and southwest
Four-side exterior elevation drawings for a new triplex, showing heights, materials and colors such as gray horizontal siding, white trim and black composite shingles.
Sept. 29, 2026 · 1 page · 460 KB · PDS-Maps and Drawings
- Download Floor plans for new triplex
First and second floor plans for a three-unit residential building, showing layouts for bedrooms, kitchen, bath, laundry, garage and covered parking, with square footage totals.
Sept. 29, 2026 · 1 page · 84 KB · PDS-Maps and Drawings
- Download Landscape plan and site plan for new triplex
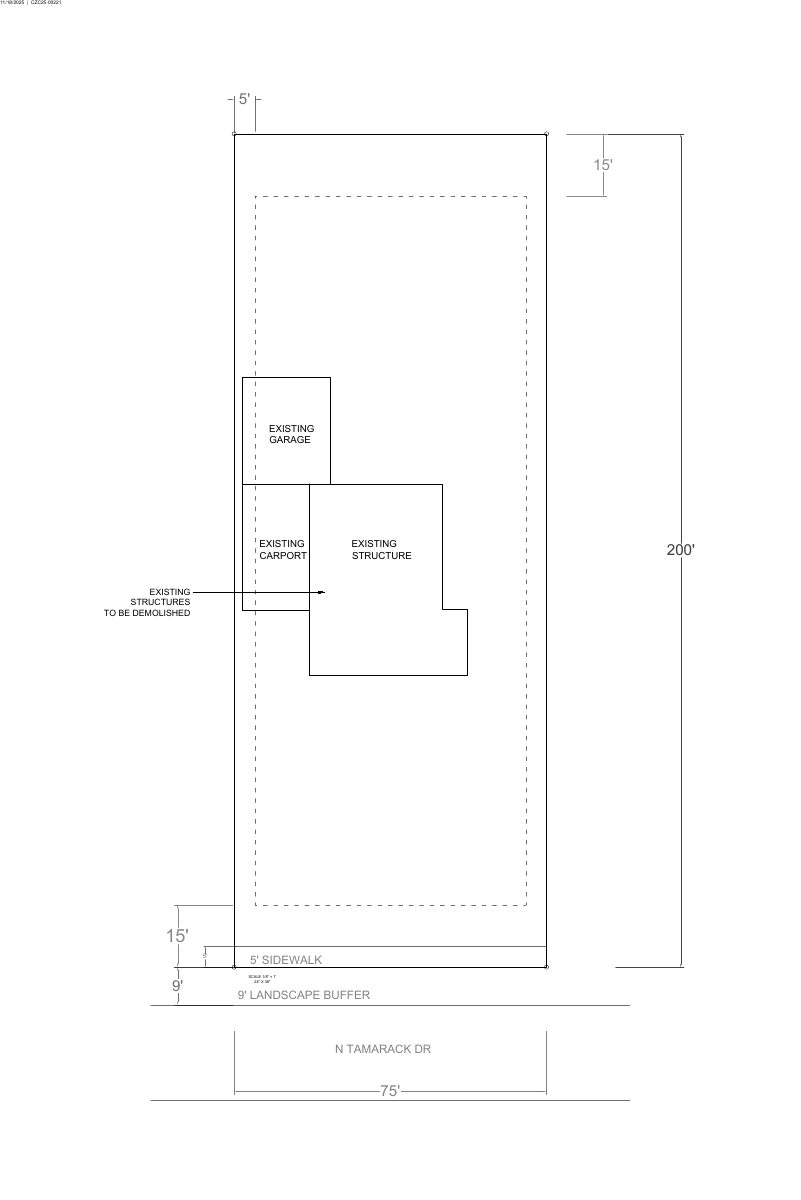
Title sheet combined with site and landscape plan showing lot coverage, open space, tree retention and removal, xeriscaping, and parking for a proposed triplex with garage.
Sept. 29, 2026 · 1 page · 1.7 MB · PDS-Maps and Drawings
Project narrative
- Download Letter of intent for conditional use permit
Architect's letter describing a proposed 3,155 square foot triplex beside an existing duplex, with four parking spaces, cementitious siding, and removal of one mature tree.
Sept. 29, 2026 · 1 page · 71 KB · PDS-Letter of Intent
Application
- Download Conditional use permit application
Application to add a dwelling to an existing duplex in the R-2 zone, converting the site to a tri-plex after demolishing an existing garage.
Aug. 20, 2026 · 9 pages · 308 KB · PDS-Application
Photos
- Download Existing site photos with plan
Existing site plan marked with photo locations, showing trees, grass, driveway, garage demolition and property lines for the conditional use permit.
Sept. 29, 2026 · 1 page · 556 KB · PDS-Photos
Correspondence
- Download Ada County Highway District comments
ACHD finds no adjacent street improvements required, and lists traffic impact fee, driveway approach, right-of-way permit and standard irrigation and utility conditions.
Today · 3 pages · 206 KB · PDS-Agency Comments
- Download Notice of the Nov. 9 Planning and Zoning Commission hearing
Letter to the applicant scheduling the conditional use permit for the Nov. 9, 2026 Planning and Zoning Commission hearing, with site posting and agency comment deadlines.
Two days ago · 1 page · 106 KB · PDS-Correspondence
- Download PDS-Other Small Docs - VEOLIA FIRE FLOW INFO 8/24/2026
Sept. 29, 2026 · 1 page · 113 KB · PDS-Other Small Docs
Other documents
- PDS-Transmittal Agencies - TRANSMITTAL SHEET
Oct. 6, 2026 · 137 KB · PDS-Transmittal Agencies
- PDS-Statement of Legal Interest - STATEMENT OF LEGAL INTEREST 8/24/2026
Sept. 29, 2026 · 2.1 MB · PDS-Statement of Legal Interest
- PDS-Submittal Checklist - SUBMITTAL CHECKLIST 8/24/2026
Sept. 29, 2026 · 896 KB · PDS-Submittal Checklist
- Payment receipt
Aug. 24, 2026 · 130 KB · PDS-Receipts