Planning project · Planning application
Lot line adjustment sought for new two-story home with two attached rental units
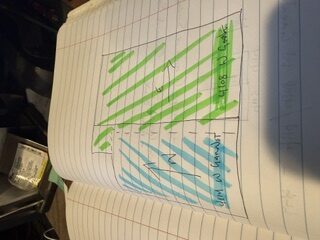
The applicant wants to shift part of one lot to the neighboring property, then build a two-story single-family house with two attached accessory dwelling units, one on each floor. The request is under administrative review.
About this application
No description has been published for this record yet.
Project name on file: 4114 W GARNET ST
Timeline
July 14, 2026
Pending Application Submittal: Planning Applications in Review
June 5, 2026
Concept Review Complete: CR Complete - Type 2
May 28, 2026
Application Submittal: Online
May 28, 2026
Application filed
Documents
Site plans
- Download Sketch of lot line adjustment
May 28, 2026 · 1 page · 70 KB · PDS-Other Small Docs
Plans
- Download Initial floor plans for single-family home with two attached ADUs
Initial architectural drawings showing first and second story floor plans, with room layouts, dimensions, ceiling heights, and window and door schedules.
May 28, 2026 · 3 pages · 7.6 MB · PDS-Other Small Docs
Project narrative
- Download Concept review summary for lot line adjustment and ADU project
Advisory concept review notes covering a property line adjustment, a two-story single-family home with two attached ADUs, and required planning applications.
June 5, 2026 · 2 pages · 470 KB · PDS-Concept Review Summary Report
Application
- Download Planning project application form
Application for a lot line adjustment on a R-2 zoned parcel, transferring land to an adjacent lot and proposing a two-story single-family home with two attached ADUs.
May 28, 2026 · 2 pages · 159 KB · PDS-Application