Planning project · Planning application
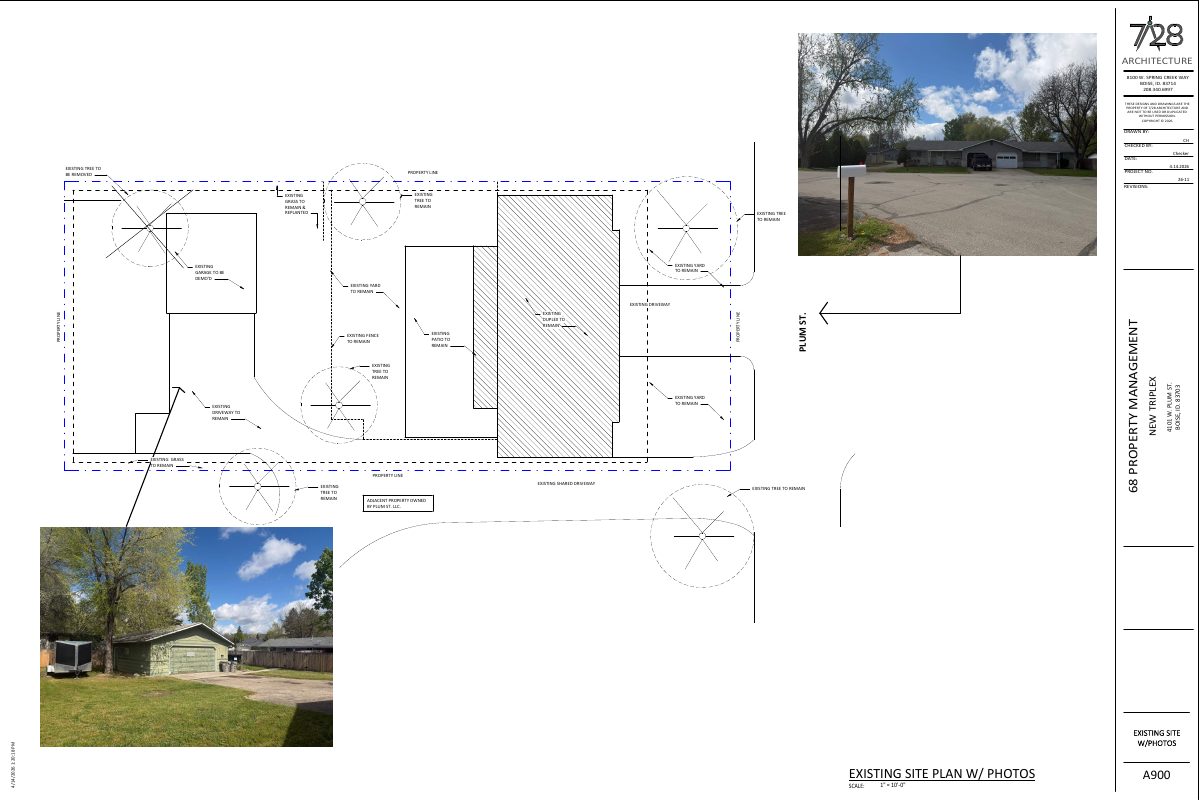
Triplex proposed to replace garage on lot with existing duplex
The 3,155-square-foot triplex would have three garage spaces, a fourth parking space and living space on the second floor. It is under city review and needs a City Council decision. Existing mature trees would stay.
About this application
CUP Major Mod for a Triplex
Project name on file: 4101 W PLUM ST
Timeline
Aug. 20, 2026
Pending Application Submittal: Planning Applications in Review
July 22, 2026
IDR Review Complete: IDR Waived
July 22, 2026
Neighborhood Meeting Review: Completed
May 19, 2026
Concept Review Complete: CR Complete - Type 3
April 14, 2026
Application Submittal: Online
April 14, 2026
Application filed
Documents
Site plans
- Download Proposed site plan, landscape plan and existing site plan with photos
Title sheet combining the proposed site and landscape plan with the existing site plan and photos for a new triplex with a garage and living quarters above.
April 14, 2026 · 2 pages · 2.2 MB · PDS-Other Small Docs
Project narrative
- Download Project description letter
Architect's letter describing a proposed three-unit building with a ground-floor garage, four parking spaces, cementitious siding, asphalt shingles, and retained mature trees.
April 14, 2026 · 1 page · 70 KB · PDS-Other Small Docs
Other documents
- PDS-Concept Review Summary Report -
July 22, 2026 · 461 KB · PDS-Concept Review Summary Report
- PDS-Other Small Docs - NEIGHBORHOOD MEETING DOCUMENTS
July 7, 2026 · 3.2 MB · PDS-Other Small Docs
- PDS-Concept Review Summary Report -
May 19, 2026 · 473 KB · PDS-Concept Review Summary Report
- PDS-Application
April 14, 2026 · 158 KB · PDS-Application
- PDS-Other Small Docs - FLOOR PLANS AND ELEVATIONS
April 14, 2026 · 540 KB · PDS-Other Small Docs