Zoning certificate · Planning application
Demolition and split into two lots approved for residential site
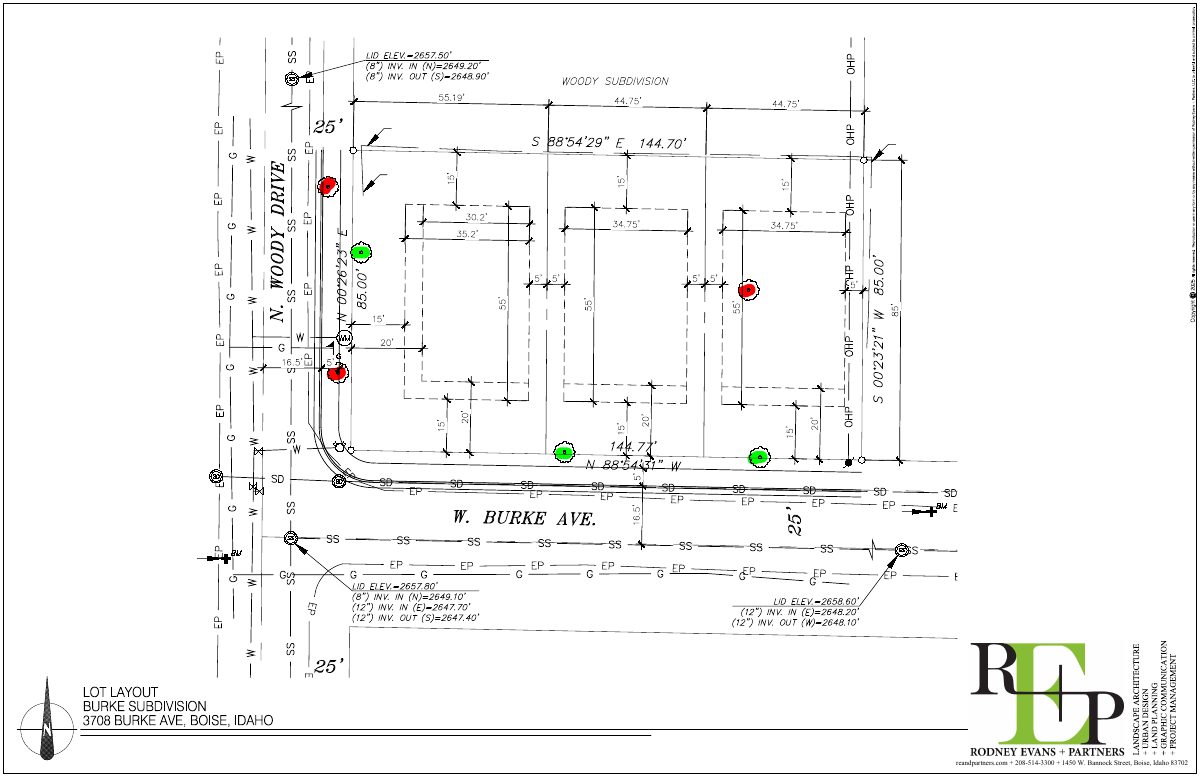
The city approved a zoning certificate to demolish what is on the 0.21-acre residential property and divide it into two lots. The filing does not say what will be built on the new lots.
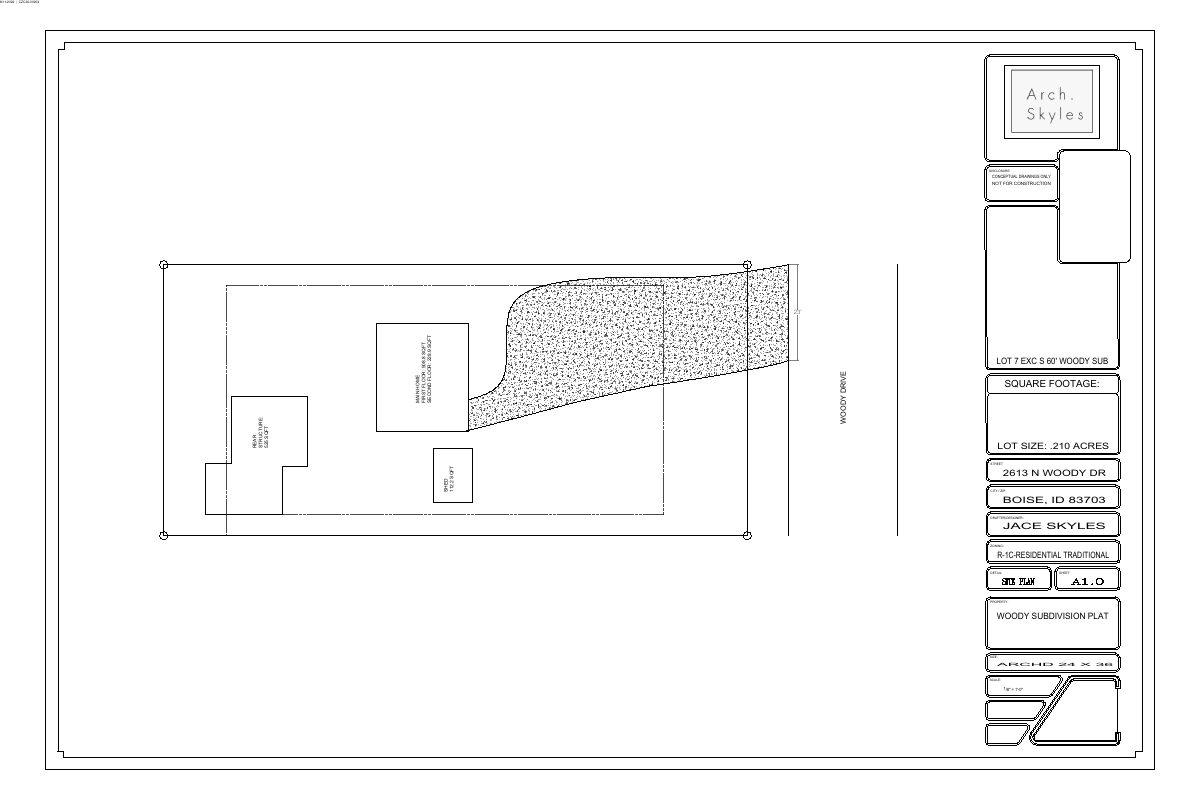
About this application
Demo & 2 lot sub
Project name on file: 2613 N WOODY DR
Timeline
Sept. 12, 2026
Appeal Period: Completed
Sept. 1, 2026
Review Complete: Completed
Sept. 1, 2026
DR: Complete
Aug. 19, 2026
DR: In Review
Aug. 19, 2026
Assign Reviewers: Completed
Aug. 11, 2026
Fee Payment: Payment Received
July 31, 2026
Prescreen Review: Passed
July 30, 2026
Prescreen Review: In Progress
July 30, 2026
Application Submittal: ePlanReview
July 30, 2026
Application filed
Documents
Site plans
- Download PDS-Maps and Drawings - SITE PLAN_8-11-2026
Aug. 19, 2026 · 1 page · 134 KB · PDS-Maps and Drawings
Other documents
- PDS-Agency Comments - BOISE PARKS_8-24-2026
Sept. 1, 2026 · 60 KB · PDS-Agency Comments
- PDS-Agency Comments - PUBLIC WORKS SEWER_8-24-2026
Sept. 1, 2026 · 67 KB · PDS-Agency Comments
- PDS-Zoning Certificate - CZC26-00203_APPROVAL_9-1-2026
Sept. 1, 2026 · 179 KB · PDS-Zoning Certificate
- PDS-Legal Notice - ADMIN NOTICE
Aug. 28, 2026 · 688 KB · PDS-Legal Notice
- PDS-Maps and Drawings - NOTICING RADIUS MAP
Aug. 28, 2026 · 524 KB · PDS-Maps and Drawings
- PDS-Transmittal Agencies - CZC26-00203 TRANSMITTAL AGENCIES 8-21-26
Aug. 21, 2026 · 132 KB · PDS-Transmittal Agencies
- PDS-Application
Aug. 19, 2026 · 204 KB · PDS-Application
- PDS-Letter of Intent - 8-11-2026
Aug. 19, 2026 · 59 KB · PDS-Letter of Intent
- PDS-Maps and Drawings - LANDSCAPE PLAN_8-11-2026
Aug. 19, 2026 · 138 KB · PDS-Maps and Drawings
- PDS-Photos - 8-11-2026
Aug. 19, 2026 · 6.4 MB · PDS-Photos
- PDS-Statement of Legal Interest - 8-11-2026
Aug. 19, 2026 · 148 KB · PDS-Statement of Legal Interest
- PDS-Receipts -
Aug. 11, 2026 · 131 KB · PDS-Receipts
- PDS-Application
July 30, 2026 · 202 KB · PDS-Application