Planning project · Planning application
Variance sought to build a home addition closer to the rear property line
The owner of a single-family home on about a quarter-acre asks to reduce the required rear setback for an addition. A Hearing Examiner will decide. The project is classed as a hillside project, so a geotechnical report and civil plans may be required.
About this application
Variance for the rear setback
Project name on file: 1324 E CANDLERIDGE DR
Timeline
Two days ago
7 documents added
May 14, 2025
IDR Review Complete: IDR Waived
May 14, 2025
Neighborhood Meeting Review: Completed
April 7, 2025
Concept Review Complete: CR Complete - Type 3
April 3, 2025
Concept Review Complete: Corrections Required
Please upload second floor plans and show the elevation from grade to the top of the roof on the elevations.
April 3, 2025
Early Assistance Review: Send to Concept Review
April 2, 2025
Early Assistance Review: Engineering Preview
April 2, 2025
Early Assistance Review: Engineering Preview Complete
A determination has been made that this project will be a Category I Hillside project. In addition to the already submitted documents, additional documents may be required during the BLD Review process.Additional documents that you can expect to provide will be a geotechnical report and civil plans for the immediate area of the proposed work.If you would like to discuss this determination, please contact us at HillsideDrainage@cityofboise.org or we can set up a meeting if you prefer.
March 28, 2025
Application Submittal: Online
March 28, 2025
Application filed
Documents
Site plans
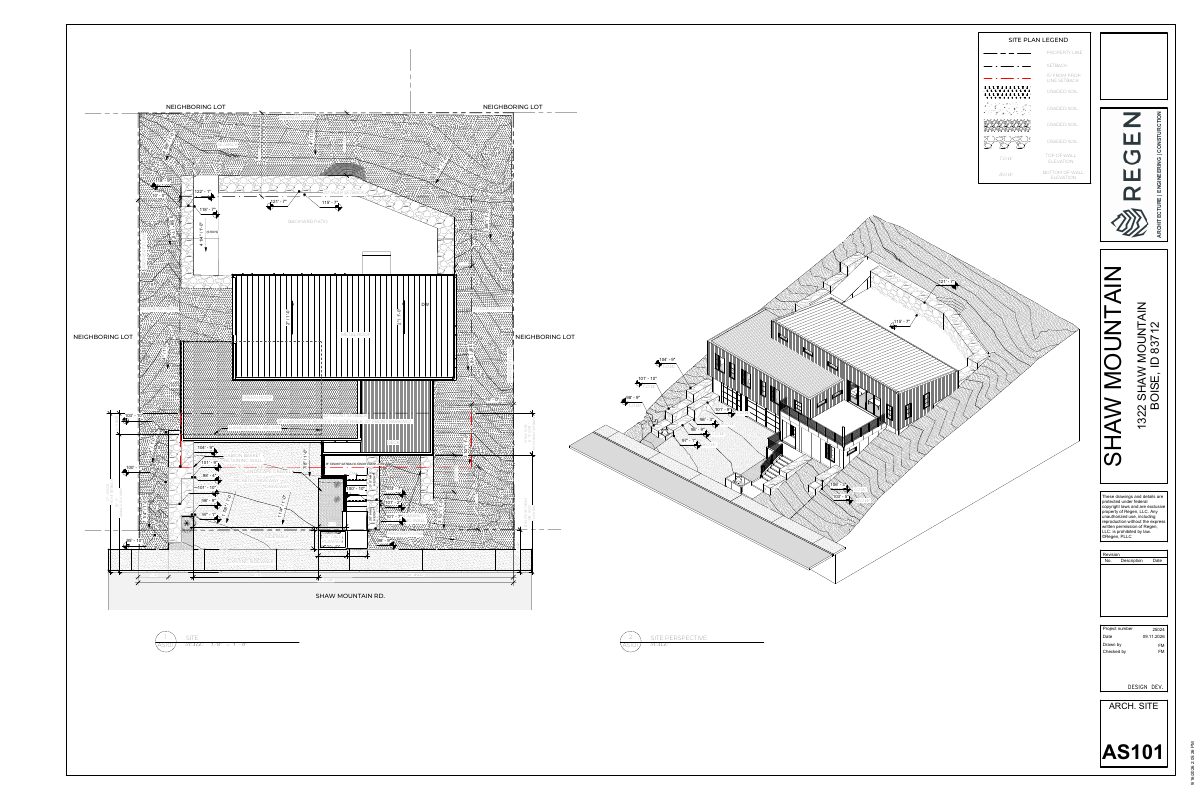
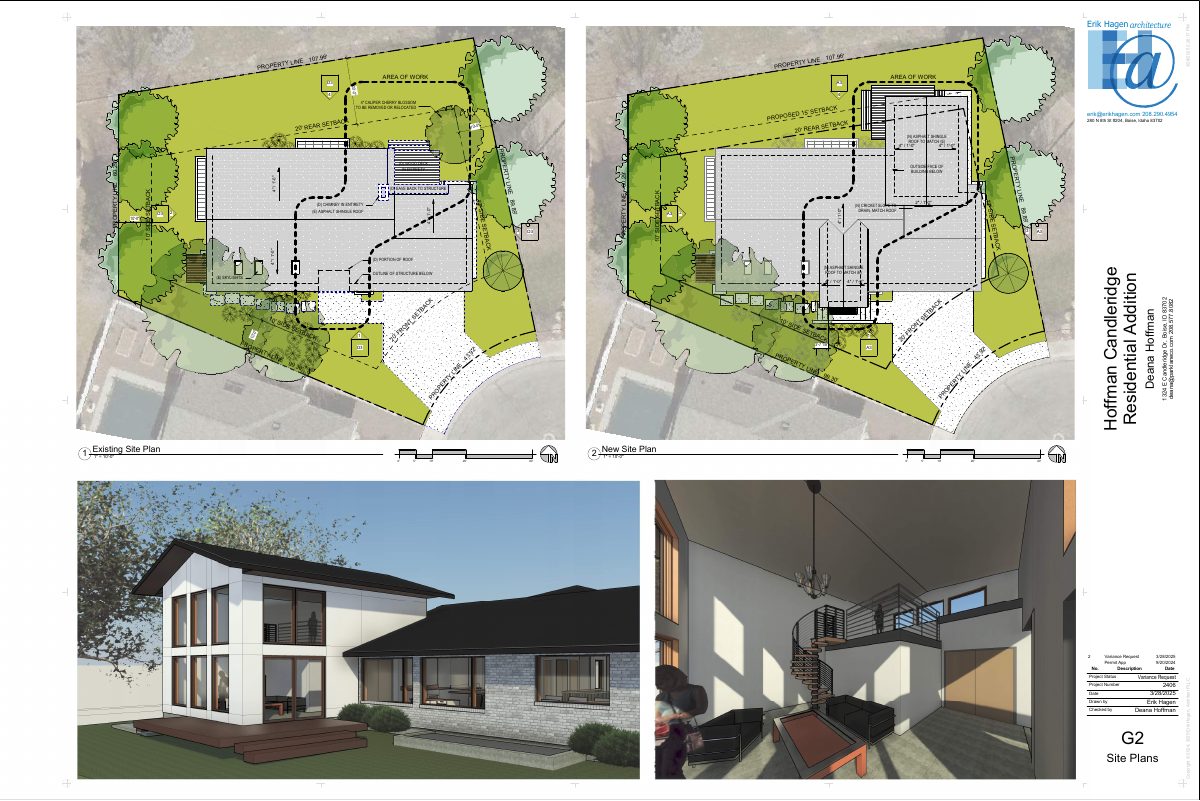
- Download Updated existing and proposed site, floor, elevation, and rendering plans
Revised architectural drawing set for a residential addition, including site plans, floor plans with mezzanine, elevations with overall height, and renderings, dated March 2025.
April 7, 2025 · 8 pages · 6.5 MB · PDS-Other Small Docs
- Download Site plans, floor plans, elevations and renderings, existing and proposed
Architect's sheet set for a residential addition, covering cover and code data, site and floor plans, elevations, sections, and a variance request summary.
March 28, 2025 · 6 pages · 4.9 MB · PDS-Other Small Docs
Project narrative
- Download Concept review summary report
Advisory concept review notes for a single-family home variance to reduce a rear setback, listing the variance findings and expected Category I hillside documents such as a geotechnical report.
April 7, 2025 · 2 pages · 446 KB · PDS-Concept Review Summary Report
- Download Variance request and project narrative
Narrative supporting a variance request, arguing the project meets the criteria for relief from the zoning standards, with text largely garbled by font encoding.
March 28, 2025 · 4 pages · 547 KB · PDS-Other Small Docs
Application
- Download Planning project application form
Application form for a single-family residence on an R-1B zoned lot, listing the applicant, owner, and a required Hillside Questionnaire.
March 28, 2025 · 2 pages · 153 KB · PDS-Application
- Download PDS-Other Small Docs - HILLSIDE QUESTIONNAIRE. PLEASE NOTE, WE ALREADY SUBMITTED THIS AS PART OF THE FRONT ADDITION.
March 28, 2025 · 1 page · 698 KB · PDS-Other Small Docs
Other documents
- Neighborhood meeting packet
Bundle covering the neighborhood meeting invitation letter, attendee list, documents shared at the meeting, written comments, and the meeting summary form.
May 14, 2025 · 4.4 MB · PDS-Other Small Docs