Planning project · Planning application
Variance sought to build a garage in the front setback of a single-family home
The homeowner wants to build a new garage that would extend into the required front yard setback on a 0.29-acre lot. The home would remain a single-family house. A Hearing Examiner will decide the variance, and hillside permits would follow only if it is approved.
About this application
Variance for garage to encroach into front setback
Project name on file: 1800 E SHAW MOUNTAIN RD
Timeline
Two days ago
4 documents added
Two days ago
Status changed from Submitted to In review
Reported as “Neighborhood Meeting Review”.
Oct. 8, 2026
Concept Review Complete: CR Complete - Type 3
Sept. 29, 2026
Application Submittal: Online
Sept. 29, 2026
Application filed
Documents
Project narrative
- Download Concept review summary report
Advisory concept review notes for a garage in the front setback of a single-family home, listing required Variance and Hillside applications and the findings needed for approval.
Oct. 8, 2026 · 3 pages · 460 KB · PDS-Concept Review Summary Report
Application
- Download Planning project application for front entry remodel and garage addition
Application for a remodel of the front entry and an attached garage with a deck on top, placed within the front setback area, in the R-1B zone.
Sept. 29, 2026 · 2 pages · 154 KB · PDS-Application
- Download Public Works hillside project questionnaire
Questionnaire answers on hillside project features, including an addition to an existing structure, an earthwork or grading depth check, and a retaining wall over 4 feet exposed.
Sept. 29, 2026 · 1 page · 678 KB · PDS-Other Small Docs
Photos
- Download Rough plans and site photos
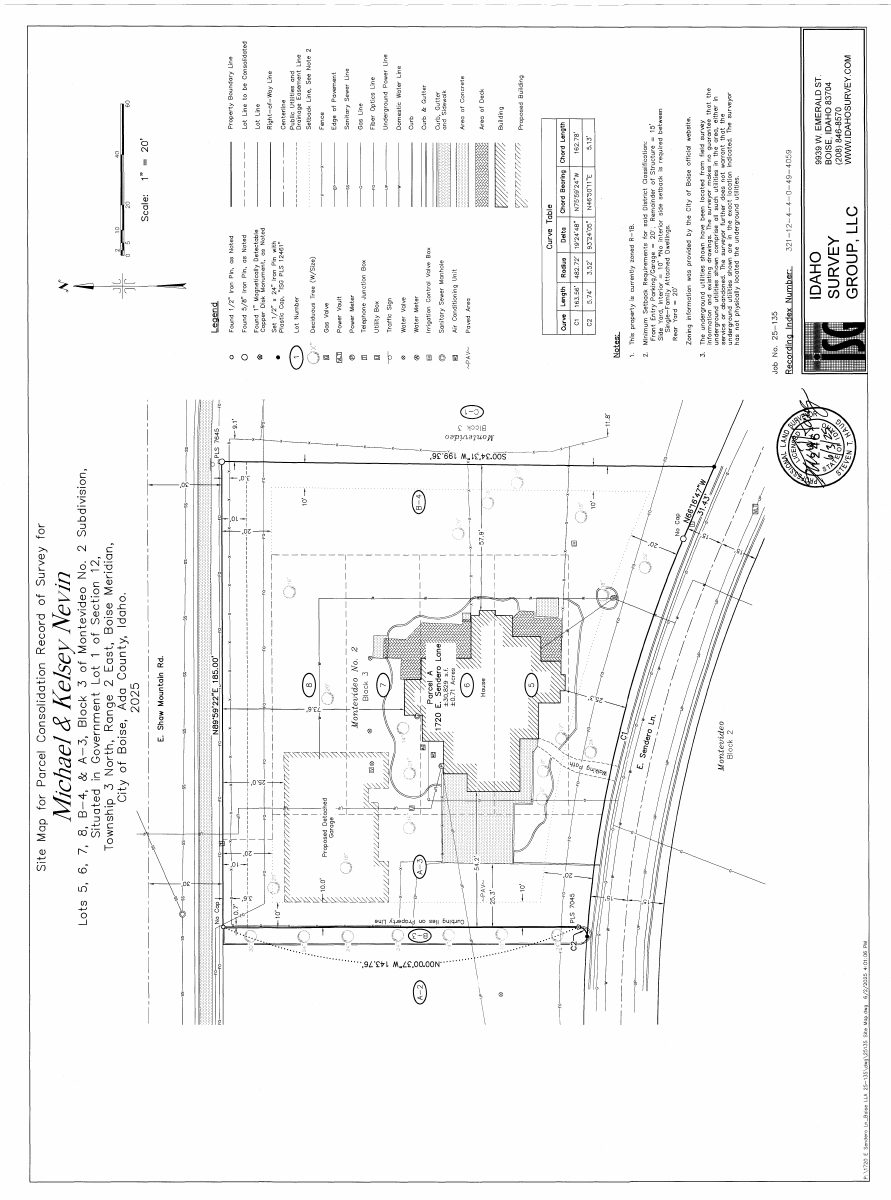
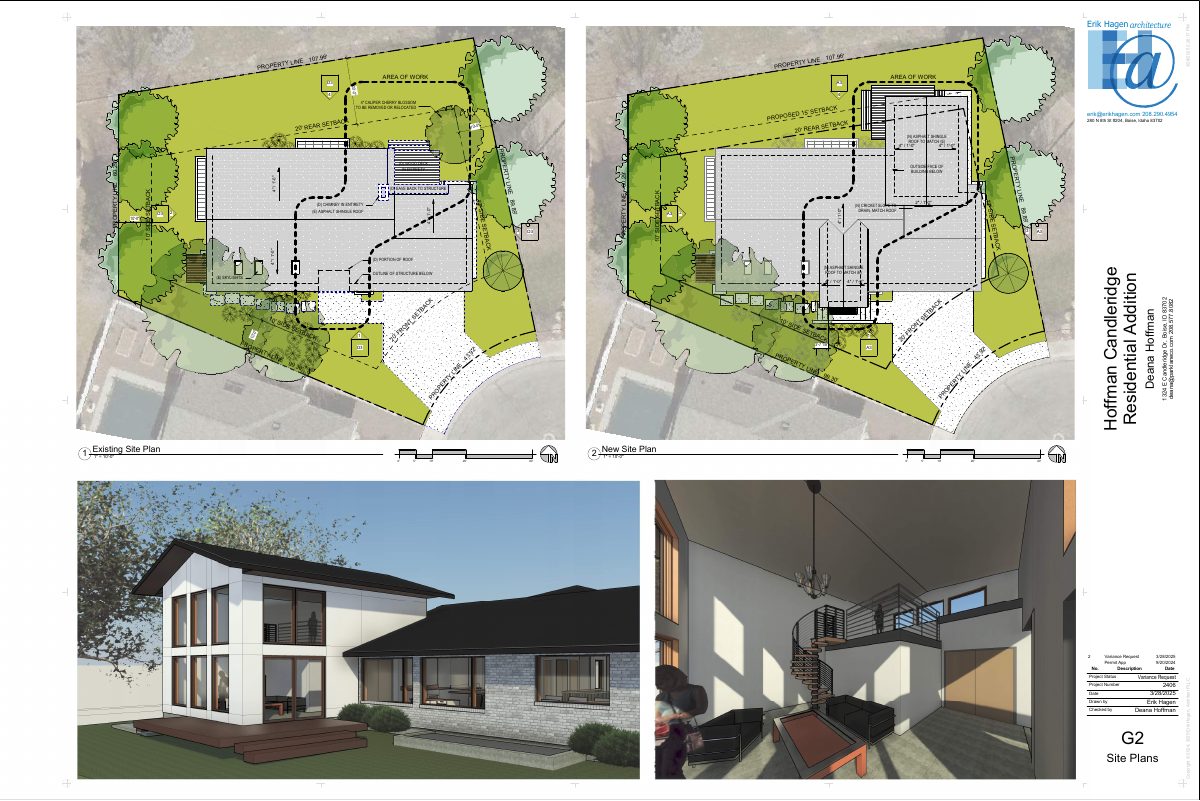
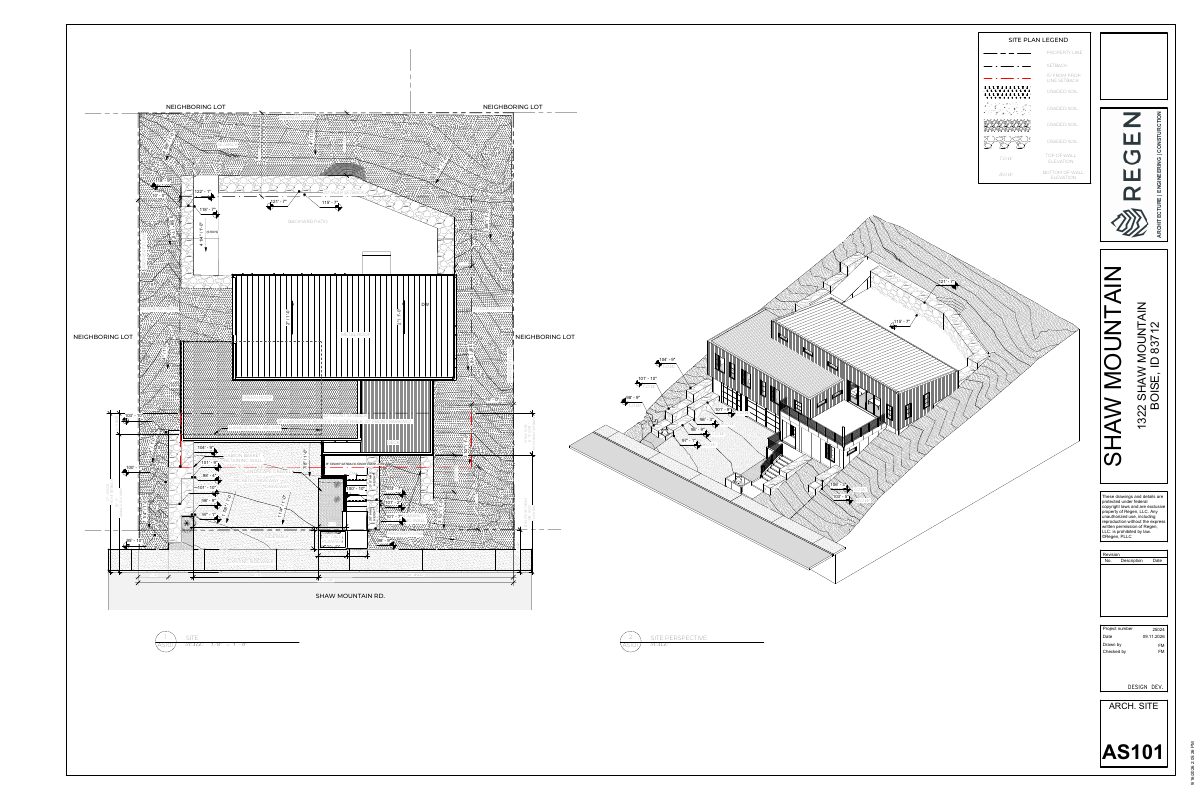
Rough sketches of a proposed two-bay garage with a deck above, with dimensions, retaining wall notes, and a list of changes to the deck, steps and porch roofline.
Oct. 8, 2026 · 11 pages · 21.0 MB · PDS-Other Small Docs