Planning project · Planning application
9-unit multifamily development with affordable homes approved
The Hearing Examiner approved a small multifamily project of nine units, including some affordable units, on a site of about 0.62 acres. A public hearing was held July 10, and the decision came Feb. 27.
About this application
Small multi-family development with affordable units included
Project name on file: 3803 N COLLISTER DR
Timeline
Two days ago
14 documents added
Feb. 27, 2026
Planning Applications: Project Entitled
Jan. 12, 2026
Pending Application Submittal: Planning Applications in Review
Aug. 26, 2025
Pending Application Submittal: Planning Applications in Review
July 10, 2025
Public hearing: Hybrid
July 10, 2025
IDR Review Complete: IDR Complete
June 18, 2025
Neighborhood Meeting Review: Completed
May 14, 2025
Concept Review Complete: Generate AWS
May 14, 2025
Concept Review Complete: CR Complete - Type 3
April 30, 2025
Concept Review Complete: Corrections Required
A concept review meeting was held on 4/29/2025. Items discussed included consolidated vehicular access to Collister Drive, standards of the R-1C zone, pedestrian circulation, use-specific standards for multi-family uses, parking, landscaping, tree mitigation requirements, and building design standards. The layout provided does not address multiple code standards. The applicant also expressed interest in pursuing a variance from the requirement to provide detached sidewalk along Collister Drive. It was recommended that the applicant team contact the following agencies for preliminary input early in the process: Fire, Solid Waste, ACHD. An additional concept review meeting will be held after the proposed layout is further refined.
April 22, 2025
Concept Review Complete: Notes
Move WF to Concept Review. EA no longer applies.
April 7, 2025
Application Submittal: Online
April 7, 2025
Application filed
Documents
Site plans
- Download Site plan (IDR)
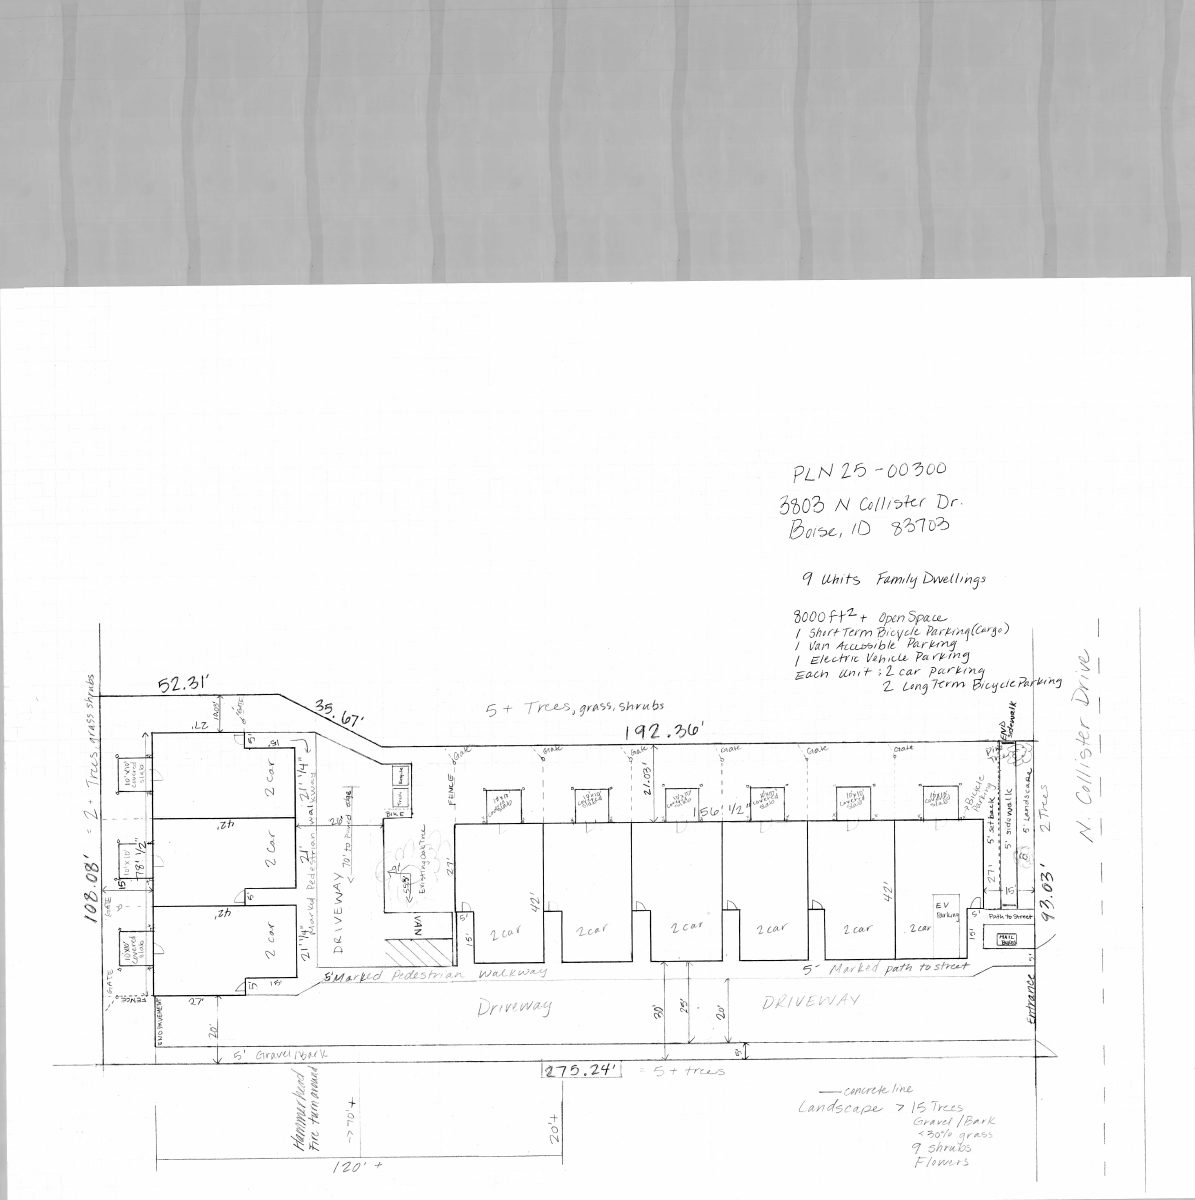
Site plan showing multifamily dwellings, open space, parking areas, pedestrian walkways, and landscaping, with OCR text partly garbled.
June 23, 2025 · 1 page · 1.3 MB · PDS-Other Small Docs
- Download Site plan with parking, open space and landscaping
Site plan showing multifamily dwellings, open space, short- and long-term bicycle and vehicle parking, pedestrian walkways, and landscape trees and shrubs; OCR text is partly garbled.
June 12, 2025 · 1 page · 2.5 MB · PDS-Other Small Docs
- Download PDS-Concept Review Summary Report -
May 14, 2025 · 3 pages · 460 KB · PDS-Concept Review Summary Report
- Download Revised site plan
May 14, 2025 · 1 page · 3.8 MB · PDS-Other Small Docs
- Download Site plan drawing
April 7, 2025 · 1 page · 1.6 MB · PDS-Other Small Docs
Plans
- Download Neighborhood meeting sign-in sheet
Sign-in sheet from a June 11, 2025 neighborhood meeting on a multi-family development proposal, listing attendee names, addresses and emails.
June 12, 2025 · 1 page · 300 KB · PDS-Other Small Docs
Notices
- Download Neighborhood meeting invitation for June 11 meeting
Invitation from the applicant to a June 11, 2025 neighborhood meeting on a proposed nine-unit affordable multi-family development requesting a sidewalk variance.
June 12, 2025 · 1 page · 347 KB · PDS-Other Small Docs
- Download PDS-Other Small Docs - SUMMARY FORM FOR NEIGHBORHOOD MEETING
June 12, 2025 · 2 pages · 105 KB · PDS-Other Small Docs
Application
- Download PDS-Application
April 7, 2025 · 2 pages · 154 KB · PDS-Application
Other documents
- PDS-Other Small Docs - EXHIBIT C-3
July 29, 2025 · 244 KB · PDS-Other Small Docs
- PDS-Other Small Docs - 7/10/2025
July 18, 2025 · 313 KB · PDS-Other Small Docs
- PDS-Other Small Docs - ARBORIST'S REPORT 6/23/2025
June 24, 2025 · 18.2 MB · PDS-Other Small Docs
- PDS-Other Small Docs - PAGE 1 OF ADDRESSES
June 12, 2025 · 324 KB · PDS-Other Small Docs
- PDS-Other Small Docs - PAGE 2 OF ADDRESSES
June 12, 2025 · 217 KB · PDS-Other Small Docs