Planning project · Planning application
Two accessory dwelling units proposed on residential lot
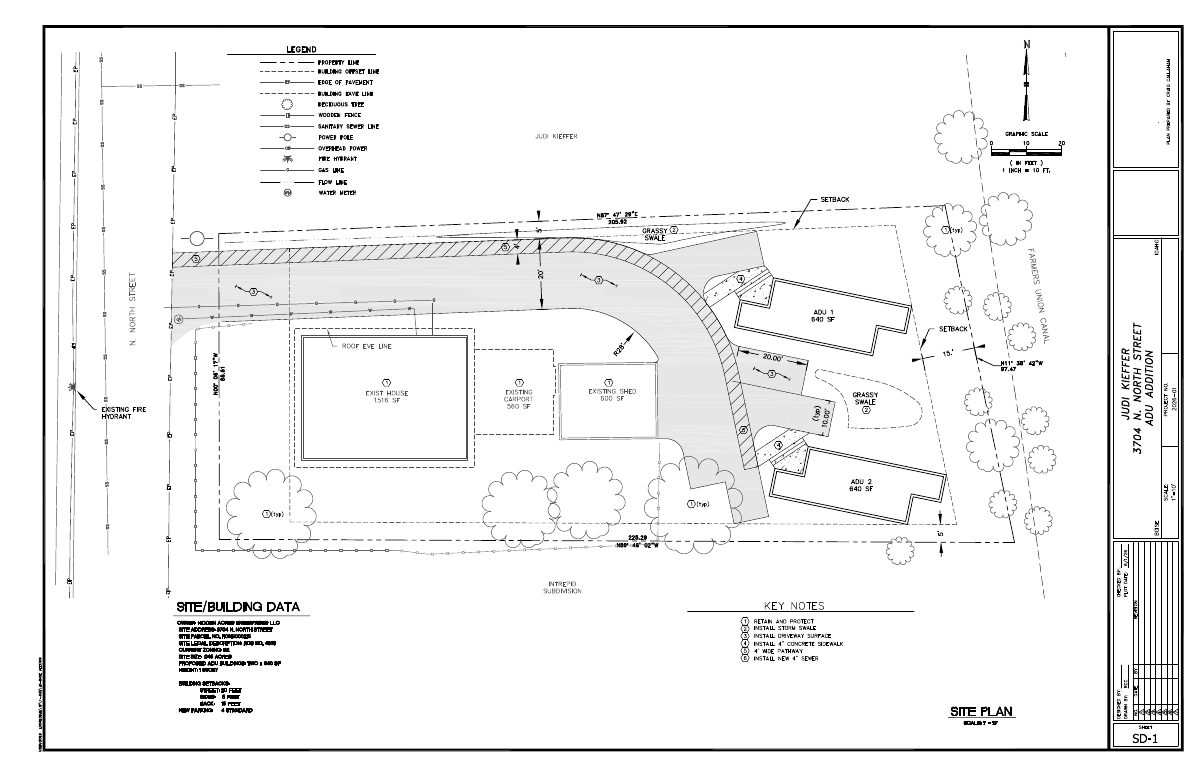
The application filed Aug. 28 seeks to add two accessory dwelling units on a 0.45-acre residential site. City staff are reviewing it administratively, so no public hearing is listed.
About this application
Two ADUs
Project name on file: 3704 N NORTH ST - ADU
Timeline
Two days ago
6 documents added
Sept. 22, 2026
Pending Application Submittal: Planning Applications in Review
Sept. 8, 2026
Concept Review Complete: CR Complete - Type 2
Aug. 28, 2026
Application Submittal: Online
Aug. 28, 2026
Application filed
Documents
Site plans
- Download Concept review site plan
One-page site plan showing an existing house, existing garage, and a proposed new ADU for concept review.
Aug. 28, 2026 · 1 page · 20 KB · PDS-Other Small Docs
- Download Concept review site plan with satellite background
Aug. 28, 2026 · 1 page · 1.6 MB · PDS-Other Small Docs
- Download Updated site plan with proposed ADU buildings
Site plan showing two proposed 640 sq ft one-story ADU buildings, setbacks, new parking, and key notes for swales, driveway surface, sidewalk, pathway and sewer work.
Aug. 28, 2026 · 1 page · 254 KB · PDS-Other Small Docs
Project narrative
- Download PDS-Other Small Docs - PROJECT DESCRIPTION
Aug. 28, 2026 · 3 pages · 711 KB · PDS-Other Small Docs
Application
- Download Planning project application form
Application for an accessory dwelling unit in an R-2 zone, with the applicant intending to use the ADU as rental units.
Aug. 28, 2026 · 2 pages · 154 KB · PDS-Application
Other documents
- PDS-Concept Review Summary Report -
Sept. 8, 2026 · 456 KB · PDS-Concept Review Summary Report