Planning project · Planning application
Revised 3-lot subdivision with street extension approved on 8.8-acre site
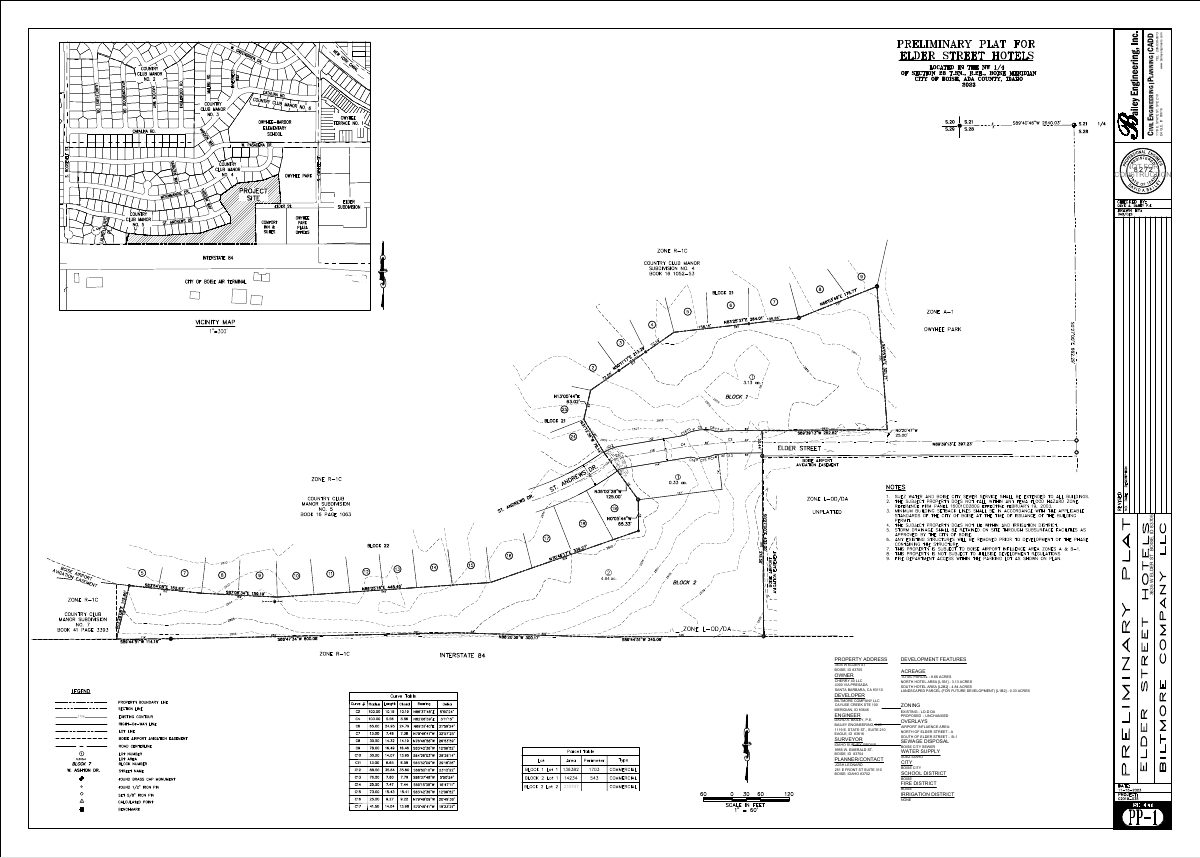
The City Council approved a revised plat that keeps three lots and extends an existing public street to connect two roads. The lot layout differs from an earlier approval. The decision came June 15.
About this application
Revised subdivision plat
Project name on file: 3635 W ELDER ST
Timeline
Two days ago
4 documents added
Oct. 21, 2025
Planning Applications: Project Entitled
Oct. 21, 2025
Pending Application Submittal: Planning Applications in Review
June 18, 2025
Concept Review Complete: CR Complete - Type 4 NBR-IDR Waived
May 29, 2025
Concept Review Complete: Corrections Required
A preliminary concept review meeting was held on 5/23/2025, with various options discussed. The applicant will inform Planning when the desired layout has been confirmed. A development agreement modification will be required if more than 3 buildable lots are proposed within the subdivision.
April 21, 2025
Application Submittal: Online
April 21, 2025
Application filed
Documents
Site plans
- Download Plat sheet 1 (Elder Street Subdivision)
Civil engineering plat sheet for the Elder Street Subdivision, showing development features, acreage by area, zoning, overlays, service providers, and owner's certificate forms.
April 21, 2025 · 3 pages · 637 KB · PDS-Other Small Docs
- Download Plat sheet 2 of elder subdivision certificate of owners
April 21, 2025 · 3 pages · 628 KB · PDS-Other Small Docs
Project narrative
- Download Concept review summary
Advisory summary of a pre-application concept review for a proposed 3-lot subdivision with a public street extension, noting a required development agreement modification and a lot frontage issue.
June 18, 2025 · 2 pages · 449 KB · PDS-Concept Review Summary Report
Application
- Download Planning project application form
Application form for a planning project in an MX-1 zone, stating the intended use as tied to prior project approvals, with the applicant and owner contact details.
April 21, 2025 · 2 pages · 154 KB · PDS-Application