Planning project · Planning application
Detached backyard accessory dwelling approved for existing single-family home
The city approved a one-bedroom, one-bath unit of under 500 square feet on a 0.28-acre lot with an existing home. No added parking is required. Staff approved it July 8, 2026, without a public hearing.
About this application
Detached ADU
Project name on file: 3502 W CATALINA RD - ADU
Timeline
Two days ago
6 documents added
Feb. 27, 2026
Planning Applications: Project Entitled
Dec. 29, 2025
Pending Application Submittal: Planning Applications in Review
Dec. 29, 2025
Concept Review Complete: CR Complete - Type 2
Dec. 23, 2025
Concept Review Complete: Notes
Emailed for CR 12/23
Dec. 10, 2025
Application Submittal: Online
Dec. 10, 2025
Application filed
Documents
Site plans
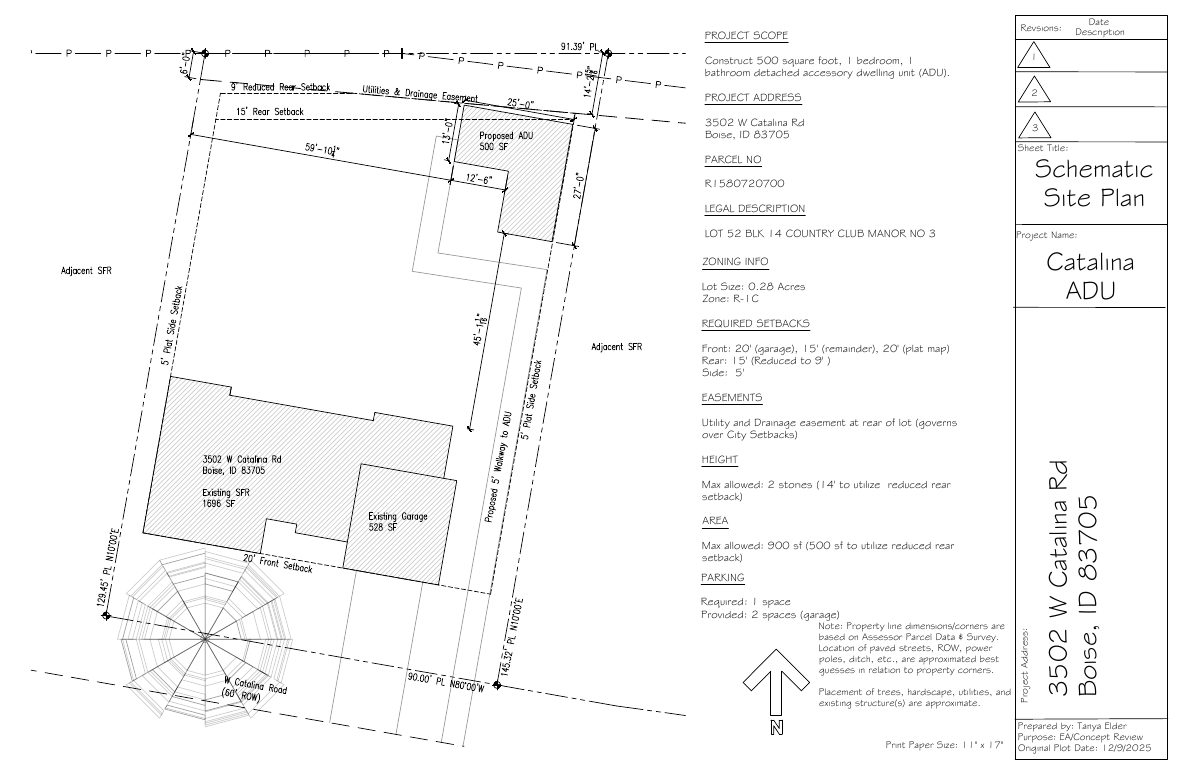
- Download Site plan for proposed detached accessory dwelling unit
Schematic site plan for a 500 sq ft, one-bedroom detached ADU alongside an existing single-family home, with zoning setbacks, height, area and parking notes.
Dec. 10, 2025 · 1 page · 60 KB · PDS-Other Small Docs
Plans
- Download Elevation views of proposed ADU
East, north, west and south elevation drawings for a proposed accessory dwelling unit, with notes on grading, cement board lap siding and slab and foundation details.
Dec. 10, 2025 · 1 page · 71 KB · PDS-Other Small Docs
- Download Floor plan of proposed ADU
Single-page floor plan of a proposed accessory dwelling unit showing a living area of about 500 sq ft, with bedroom, bath, kitchen, closet and room dimensions labeled.
Dec. 10, 2025 · 1 page · 246 KB · PDS-Other Small Docs
Project narrative
- Download Concept review summary for detached ADU
Staff notes on a proposed under-500 s.f. detached accessory dwelling unit, covering setbacks, height, walkway materials and design compatibility.
Dec. 29, 2025 · 2 pages · 454 KB · PDS-Concept Review Summary Report
Application
- Download Planning project application form
Application form for a detached accessory dwelling unit (ADU) on an R-1C zoned residential parcel, to house the homeowner's aging mother.
Dec. 10, 2025 · 2 pages · 158 KB · PDS-Application
Other documents
- PDS-Other Small Docs - PROJECT ADDRESS AND DESCRIPTION OF PROPOSED ADU
Dec. 10, 2025 · 12 KB · PDS-Other Small Docs