Planning project · Planning application
Accessory dwelling unit approved as addition to existing home
The city approved one accessory dwelling unit tied to an existing home on a 0.23-acre lot. Staff approved it administratively on Oct. 5, so no public hearing was needed.
About this application
Accessory Dwelling Unit, LNC on existing home for addition.
Project name on file: 3504 W GREENBRIER - LNC Structure
Timeline
June 9, 2026
Planning Applications: Project Entitled
April 28, 2026
Pending Application Submittal: Planning Applications in Review
April 20, 2026
Planning Applications: Generate Additional Application
Feb. 26, 2026
Pending Application Submittal: Planning Applications in Review
Feb. 25, 2026
Concept Review Complete: CR Complete - Type 2
Feb. 3, 2026
Concept Review Complete: Corrections Required
Please let me know if the structure is currently built into the 15 ft. rear setback. And if so, please verify if you plan to build the addition outside of the setback or would like to apply for a Variance.
Jan. 30, 2026
Concept Review Complete: Notes
emailed for CR 1/30
Jan. 14, 2026
Application Submittal: Online
Jan. 14, 2026
Application filed
Documents
Site plans
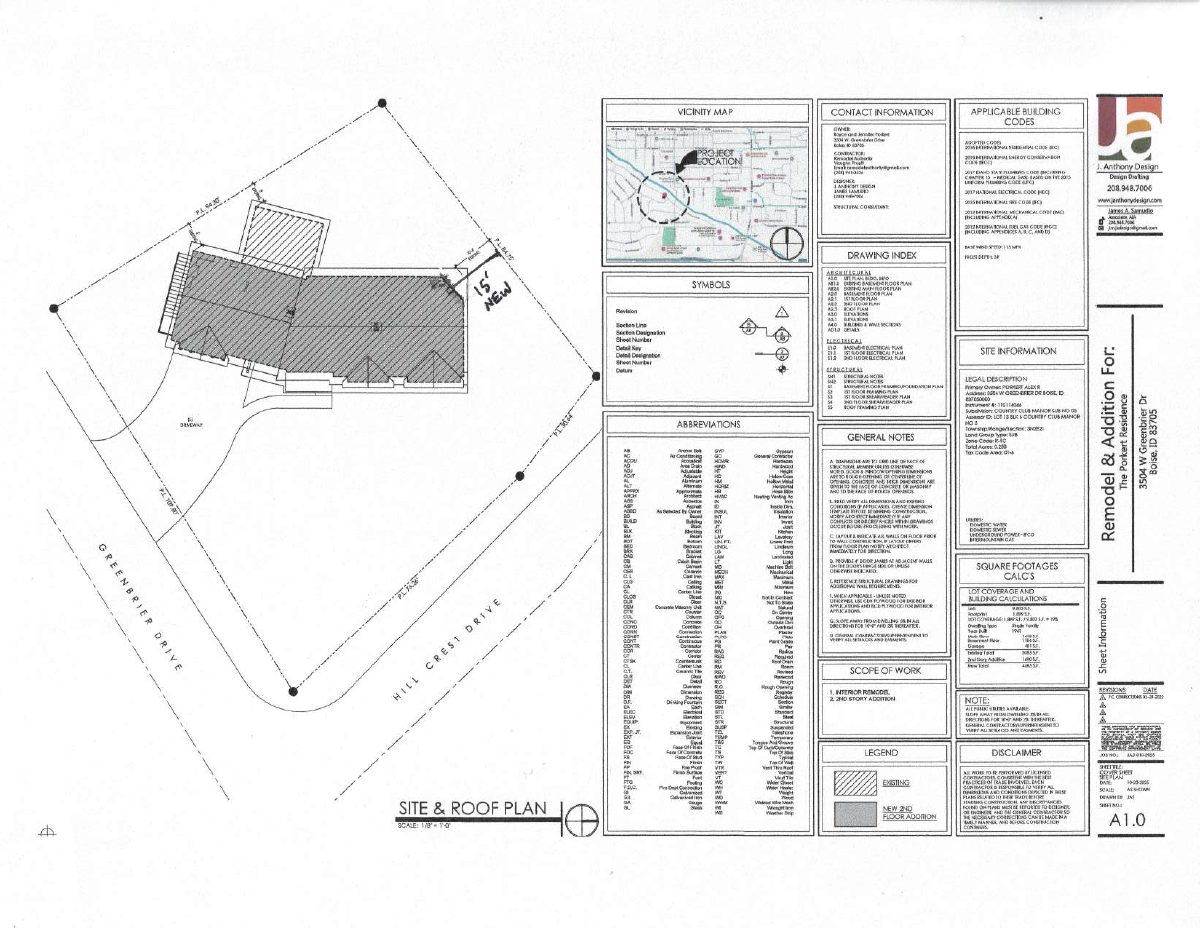
- Download Site and roof plan (updated), with codes, general notes and scope of work
Updated site and roof plan sheet for a residence remodel and addition, listing applicable building codes, general notes, a drawing index, and the scope of work.
Feb. 25, 2026 · 1 page · 225 KB · PDS-Maps and Drawings
- Download Site and roof plan with drawing index
Driveway site and roof plan sheet for a residential remodel, with the drawing index, code list, and owner and contractor contact details.
Jan. 14, 2026 · 1 page · 625 KB · PDS-Other Small Docs
Plans
- Download First floor plan
Proposed first-floor plan for a remodel and addition, with mechanical, electrical and insulation notes and a 01-20-2022 revision.
Jan. 14, 2026 · 1 page · 247 KB · PDS-Other Small Docs
Other documents
- PDS-Concept Review Summary Report -
Feb. 25, 2026 · 466 KB · PDS-Concept Review Summary Report
- PDS-Maps and Drawings - ELEVATIONS - UPDATED
Feb. 25, 2026 · 166 KB · PDS-Maps and Drawings
- PDS-Maps and Drawings - FLOOR PLANS - UPDATED
Feb. 25, 2026 · 154 KB · PDS-Maps and Drawings
- PDS-Maps and Drawings - ROOF PLAN - UPDATED
Feb. 25, 2026 · 158 KB · PDS-Maps and Drawings
- PDS-Application
Jan. 14, 2026 · 158 KB · PDS-Application
- PDS-Other Small Docs - 2ND FLOOR PLAN
Jan. 14, 2026 · 261 KB · PDS-Other Small Docs
- PDS-Other Small Docs - BASEMENT FLOOR PLAN
Jan. 14, 2026 · 195 KB · PDS-Other Small Docs
- PDS-Other Small Docs - ELEVATIONS
Jan. 14, 2026 · 368 KB · PDS-Other Small Docs
- PDS-Other Small Docs - ELEVATIONS
Jan. 14, 2026 · 238 KB · PDS-Other Small Docs
- PDS-Other Small Docs - EXISTING FLOOR PLAN
Jan. 14, 2026 · 176 KB · PDS-Other Small Docs