Planning project · Planning application
3-lot subdivision for three single-family homes approved
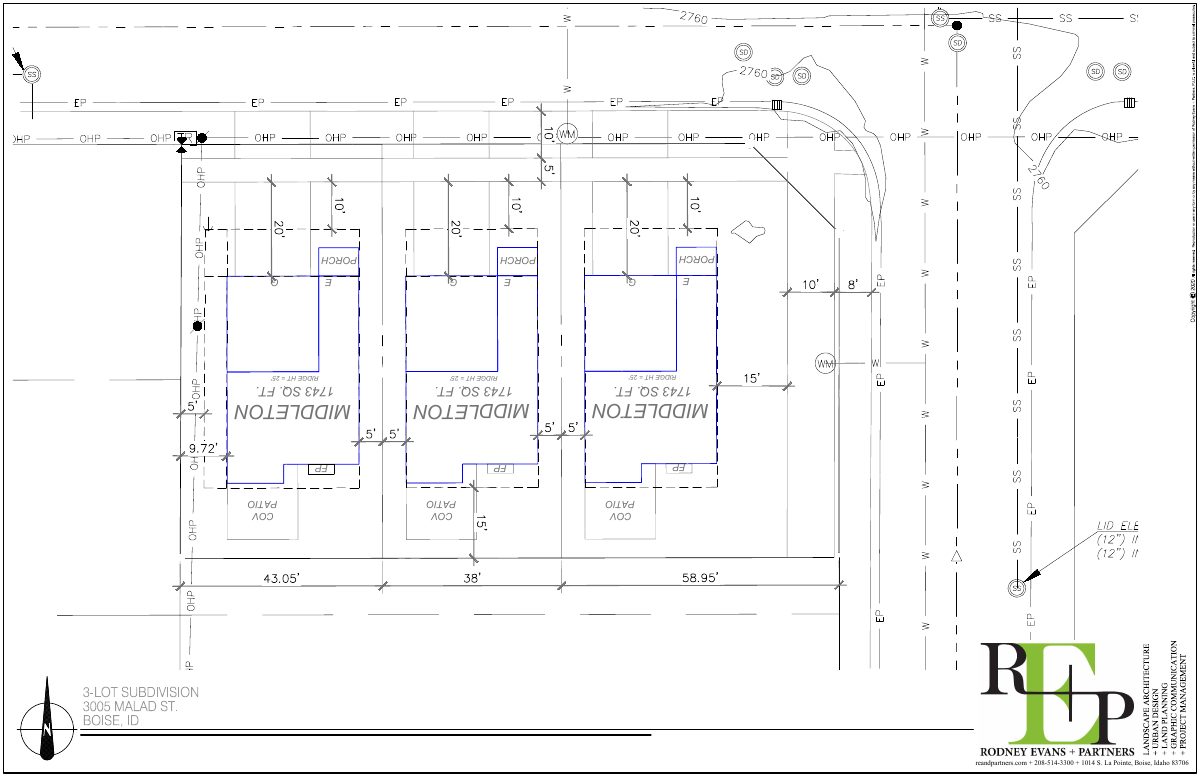
The City Council approved a plan to split a 0.28-acre site into three lots for single-family houses. The decision was made Nov. 18. Planners noted sidewalk and street improvements would be required along both adjoining streets.
About this application
3-lot subdivision for 3 single-family homes
Project name on file: 3005 W MALAD ST - SUB
Timeline
Two days ago
5 documents added
Jan. 6, 2026
Planning Applications: Notes
Reset WF to Planning Apps to allow to be entitled per D. Exton.
Jan. 6, 2026
Planning Applications: Project Entitled
Jan. 6, 2026
Pending Application Submittal: Planning Applications in Review
Jan. 6, 2026
IDR Review Complete: IDR Waived
April 22, 2025
IDR Review Complete: IDR Waived
April 21, 2025
Neighborhood Meeting Review: Not Required
April 21, 2025
Concept Review Complete: CR Complete - Type 4
April 21, 2025
Early Assistance Review: Send to Concept Review
March 11, 2025
Application Submittal: Online
March 11, 2025
Application filed
Documents
Site plans
- Download Site plan for three-lot subdivision
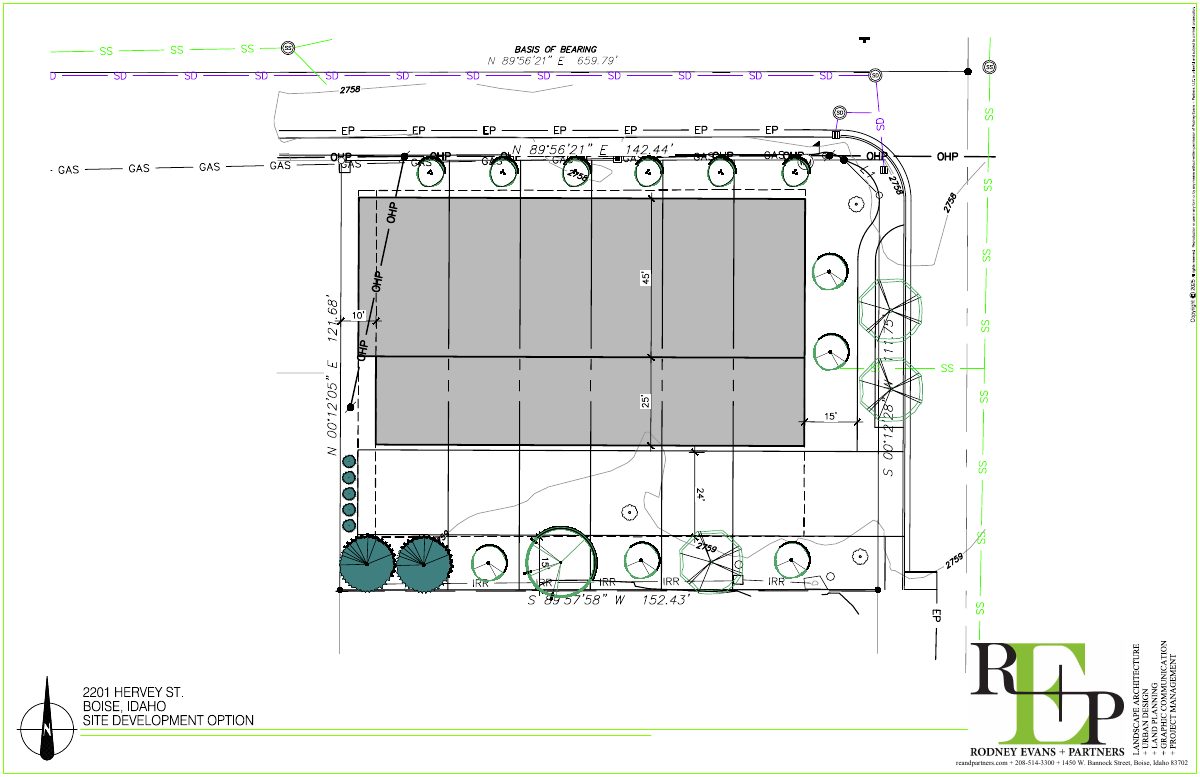
Site plan sheet showing three house lots, each with a covered patio, porch, 25-foot ridge height and 1,743 square feet, prepared by a landscape architecture and planning firm.
March 11, 2025 · 1 page · 316 KB · PDS-Other Small Docs
Plans
- Download Main floor plan, Middleton model
Floor plan sheet for the 1,743 sq. ft. Middleton model, showing main-floor rooms, garage, porch and patio with keynotes and a symbols legend.
March 11, 2025 · 1 page · 476 KB · PDS-Other Small Docs
- Download Home elevation drawing
March 11, 2025 · 1 page · 263 KB · PDS-Other Small Docs
Project narrative
- Download Concept review summary report
Planner's advisory summary for a three-lot single-family subdivision, covering the landscape buffer easement request and required street and sidewalk improvements.
April 21, 2025 · 2 pages · 444 KB · PDS-Concept Review Summary Report
Application
- Download Planning project application form
Application for a 3-lot subdivision to build three single-family homes on an R-2 zoned parcel, submitted by an applicant representing the owner.
March 11, 2025 · 2 pages · 154 KB · PDS-Application