Planning project · Planning application
16-unit multi-family development proposed on less than half an acre
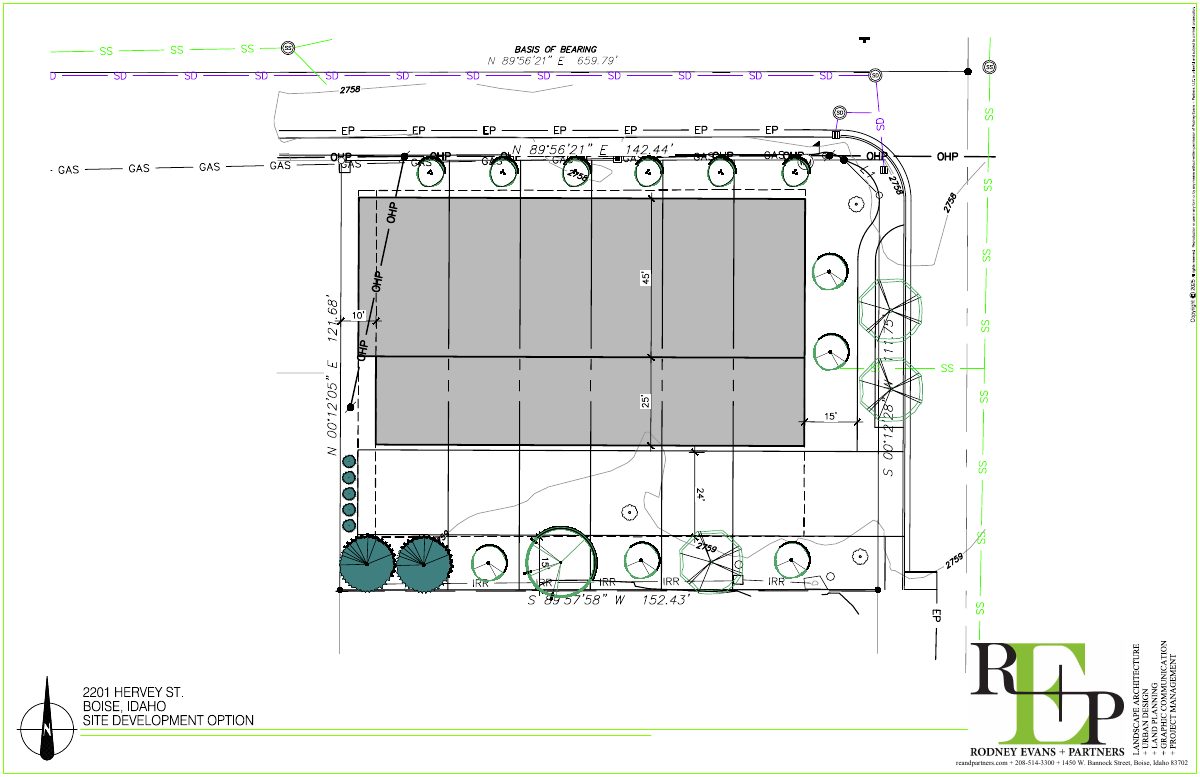
The proposal would put 16 homes on a 0.43-acre site now used for housing. A Hearing Examiner public hearing was held Jan. 15, and the application remains in city review with no decision on file.
About this application
Multi-family development
Project name on file: 2201 S. Hervey St. - DRH
Timeline
Jan. 16, 2026
Pending Application Submittal: Planning Applications in Review
Jan. 16, 2026
IDR Review Complete: IDR Complete
Jan. 15, 2026
Public hearing: Hybrid
Jan. 12, 2026
Concept Review Complete: Generate AWS
Generate AWS app per S. Mortensen.
Dec. 22, 2025
Neighborhood Meeting Review: Completed
NM held 12-16-25
Nov. 20, 2025
Concept Review Complete: CR Complete - Type 3
Aug. 28, 2025
Application Submittal: Online
Aug. 28, 2025
Application filed
Documents
Site plans
- Download PDS-Other Small Docs - MULTI-FAMILY SITE PLAN (CURRENT PROJECT PROPOSAL)
Dec. 22, 2025 · 1 page · 526 KB · PDS-Other Small Docs
- Download PDS-Other Small Docs - SINGLE-FAMILY SITE PLAN (OPTION TO SHOW THE DIFFERENT IMPACT OF THE PROJECT TYPES)
Dec. 22, 2025 · 1 page · 353 KB · PDS-Other Small Docs
- Download PDS-Other Small Docs - UPDATED SITE PLAN
Nov. 7, 2025 · 1 page · 428 KB · PDS-Other Small Docs
Other documents
- PDS-Interdepartmental Review Summary Report - 1/15/2026
Jan. 20, 2026 · 948 KB · PDS-Interdepartmental Review Summary Report
- PDS-Other Small Docs - IDR PLANS_1/15/2026
Jan. 12, 2026 · 4.7 MB · PDS-Other Small Docs
- PDS-Other Small Docs - UPDATED LETTER OF EXPLANATION
Dec. 30, 2025 · 164 KB · PDS-Other Small Docs
- PDS-Other Small Docs - 1ST FLOOR PLAN
Dec. 29, 2025 · 577 KB · PDS-Other Small Docs
- PDS-Other Small Docs - 2ND FLOOR PLAN
Dec. 29, 2025 · 530 KB · PDS-Other Small Docs
- PDS-Other Small Docs - 3D RENDERING
Dec. 29, 2025 · 1.8 MB · PDS-Other Small Docs
- PDS-Other Small Docs - 3RD FLOOR PLAN
Dec. 29, 2025 · 530 KB · PDS-Other Small Docs
- PDS-Other Small Docs - ARCH ELEVATIONS
Dec. 29, 2025 · 302 KB · PDS-Other Small Docs
- PDS-Other Small Docs - ARCH ELEVATIONS
Dec. 29, 2025 · 341 KB · PDS-Other Small Docs
- PDS-Other Small Docs - ARCH ELEVATIONS
Dec. 29, 2025 · 258 KB · PDS-Other Small Docs
- PDS-Other Small Docs - ARCH ELEVATIONS
Dec. 29, 2025 · 388 KB · PDS-Other Small Docs
- PDS-Neighborhood Meeting - NM SUMMARY 12-16-25
Dec. 22, 2025 · 78 KB · PDS-Neighborhood Meeting
- PDS-Other Small Docs - NOTICE LETTER
Dec. 22, 2025 · 3.4 MB · PDS-Other Small Docs
- PDS-Other Small Docs - OUTLINE OF PROJECT DETAILS DISCUSSED AT NEIGHBORHOOD MEETING
Dec. 22, 2025 · 174 KB · PDS-Other Small Docs
- PDS-Other Small Docs - SIGN-IN SHEET
Dec. 22, 2025 · 920 KB · PDS-Other Small Docs
- PDS-Concept Review Summary Report -
Nov. 20, 2025 · 465 KB · PDS-Concept Review Summary Report
- PDS-Other Small Docs - ARCHITECTURAL PLAN
Nov. 4, 2025 · 2.7 MB · PDS-Other Small Docs
- PDS-Application
Aug. 28, 2025 · 154 KB · PDS-Application
- PDS-Other Small Docs - MULTI-FAMILY OPTION
Aug. 28, 2025 · 234 KB · PDS-Other Small Docs
- PDS-Other Small Docs - PROJECT DESCRIPTION
Aug. 28, 2025 · 165 KB · PDS-Other Small Docs
- PDS-Other Small Docs - SINGLE-FAMILY OPTION
Aug. 28, 2025 · 239 KB · PDS-Other Small Docs