Zoning certificate · Planning application
894-square-foot backyard home proposed as accessory dwelling unit
The plan calls for a single-story, stand-alone unit with two bedrooms and 2.5 baths, built next to the existing 1970 house on the lot. City staff are reviewing the zoning certificate administratively, without a public hearing.
About this application
Build ADU
Project name on file: 1914 S SHOSHONE ST - ADU
Timeline
Today
Document added: PDS-Maps and Drawings - NOTICING RADIUS MAP
Today
Document added: PDS-Legal Notice - PZ_ADMINISTRATIVE LEGAL NOTICE
Yesterday
10 documents added
Sept. 27, 2026
Planning and Zoning: In Review
Sept. 27, 2026
Assign Reviewers: Completed
Sept. 14, 2026
Fee Payment: Payment Received
Sept. 14, 2026
Prescreen Review: Passed
Sept. 14, 2026
Prescreen Review: In Progress
Sept. 14, 2026
Prescreen Review: Corrections Required
Sept. 11, 2026
Prescreen Review: In Progress
Sept. 11, 2026
Application Submittal: ePlanReview
Sept. 11, 2026
Application filed
Documents
Site plans
- Download Site plan for accessory dwelling unit
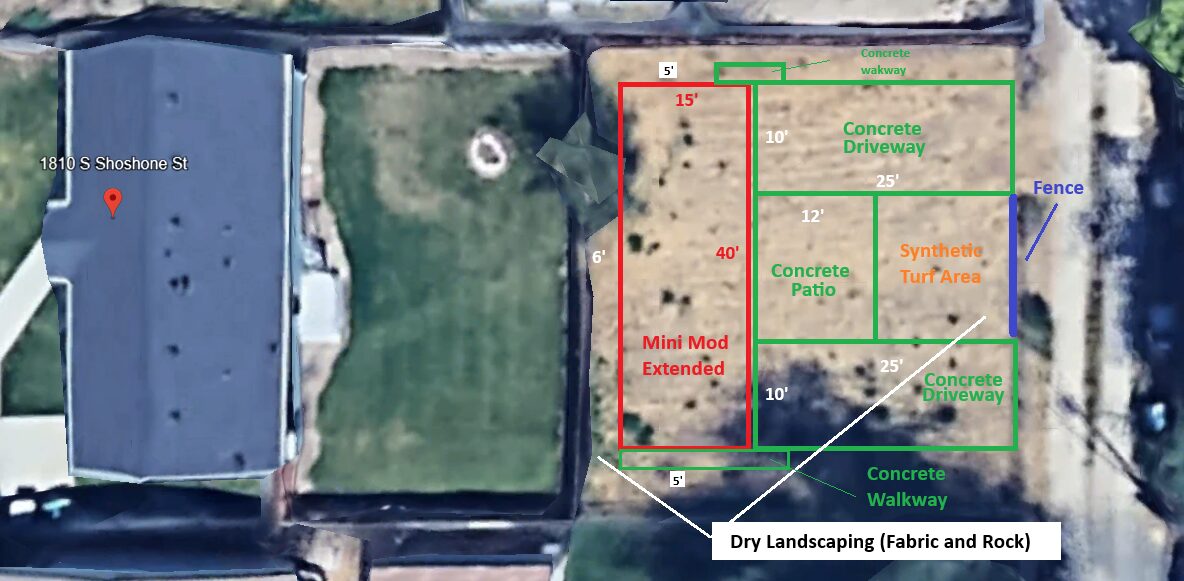
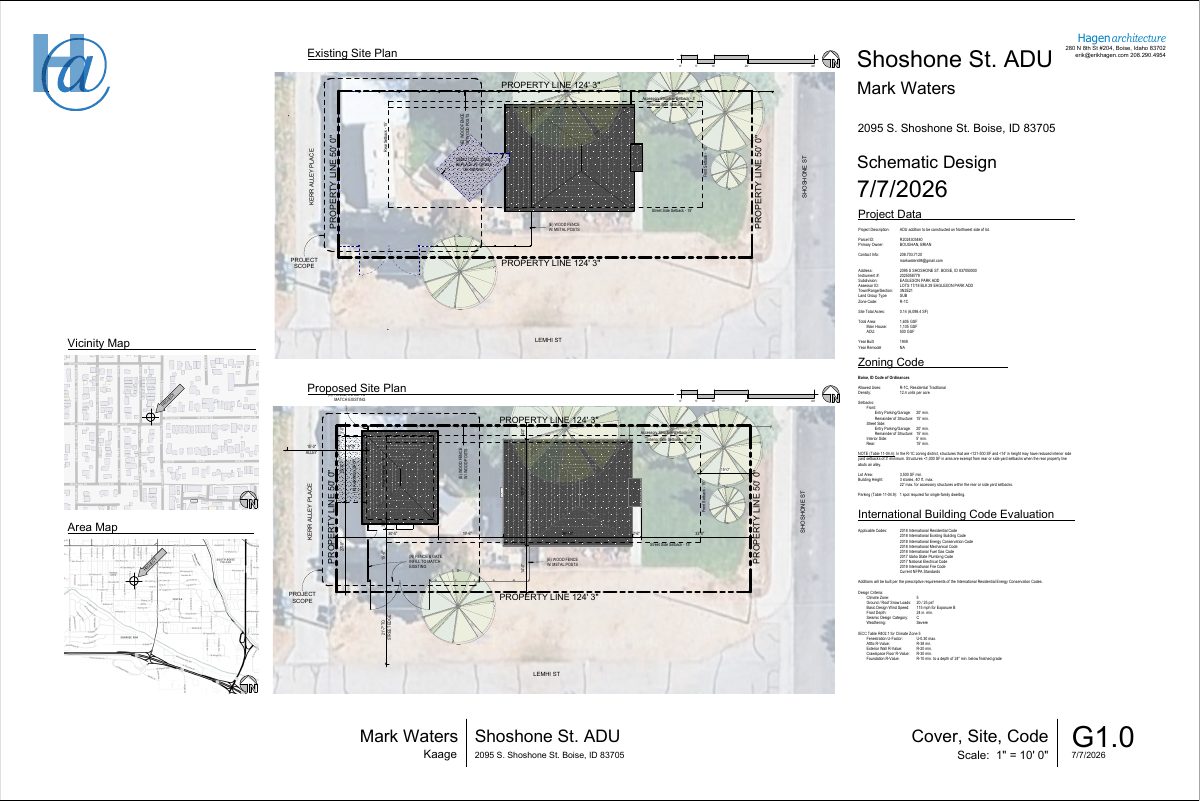
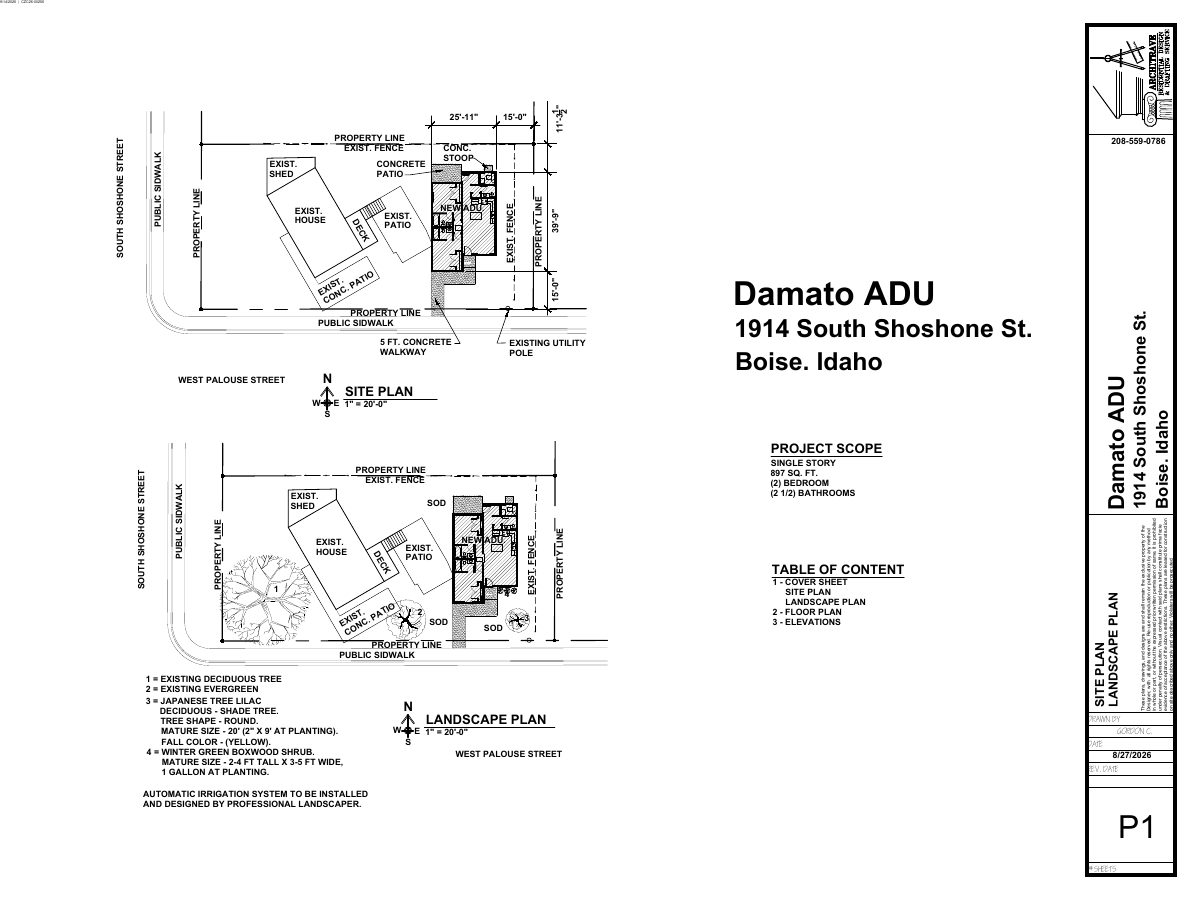
Site plan for a single-story, 897 sq. ft. two-bedroom accessory dwelling unit, with the existing house, fencing, patio, and utility pole shown.
Oct. 7, 2026 · 1 page · 307 KB · PDS-Maps and Drawings
Project narrative
- Download Letter of intent for accessory dwelling unit
Describes a single-story, 894-square-foot, two-bedroom accessory dwelling unit planned east of the existing house, with design and access details.
Oct. 7, 2026 · 1 page · 88 KB · PDS-Letter of Intent
Other documents
- PDS-Legal Notice - PZ_ADMINISTRATIVE LEGAL NOTICE
Today · 834 KB · PDS-Legal Notice
- PDS-Maps and Drawings - NOTICING RADIUS MAP
Today · 525 KB · PDS-Maps and Drawings
- PDS-Transmittal Agencies - CZC26-00256 TRANSMITTAL DOCUMENTS 10-8-26
Oct. 8, 2026 · 133 KB · PDS-Transmittal Agencies
- PDS-Maps and Drawings - ELEVATIONS 9/11/26
Oct. 7, 2026 · 215 KB · PDS-Maps and Drawings
- PDS-Maps and Drawings - FLOOR PLAN 9/11/26
Oct. 7, 2026 · 218 KB · PDS-Maps and Drawings
- PDS-Other Small Docs - FIRE FLOW 9/11/26
Oct. 7, 2026 · 112 KB · PDS-Other Small Docs
- PDS-Photos - SITE PHOTOS 9/11/26
Oct. 7, 2026 · 5.8 MB · PDS-Photos
- PDS-Statement of Legal Interest - STATEMENT OF LEGAL INTEREST 9/11/26
Oct. 7, 2026 · 251 KB · PDS-Statement of Legal Interest
- PDS-Receipts -
Sept. 14, 2026 · 130 KB · PDS-Receipts
- PDS-Application
Sept. 11, 2026 · 202 KB · PDS-Application