Planning project · Planning application
2-bedroom, 894-square-foot accessory dwelling proposed behind existing house
The plan adds one detached accessory unit to a lot with an existing single-family home on about 0.2 acres. No parking changes are planned. The application is under administrative review by city planning staff.
About this application
Build ADU
Project name on file: 1914 S SHOSHONE ST - ADU
Timeline
Two days ago
5 documents added
Sept. 11, 2026
Pending Application Submittal: Planning Applications in Review
Sept. 9, 2026
Concept Review Complete: CR Complete - Type 2
Aug. 26, 2026
Application Submittal: Online
Aug. 26, 2026
Application filed
Documents
Site plans
- Download Updated site plan for accessory dwelling unit
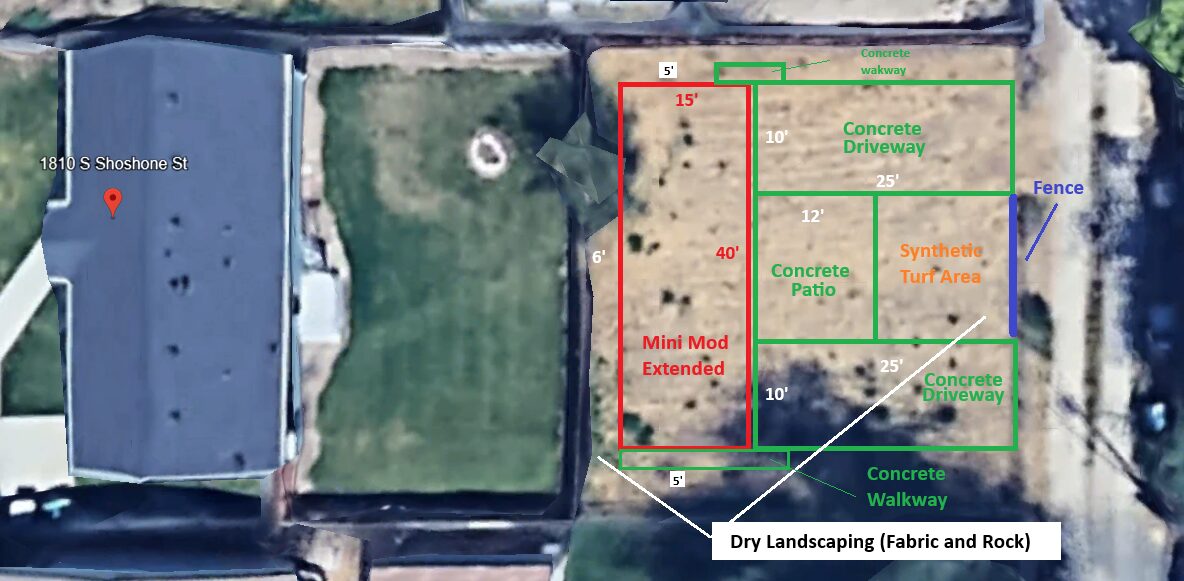
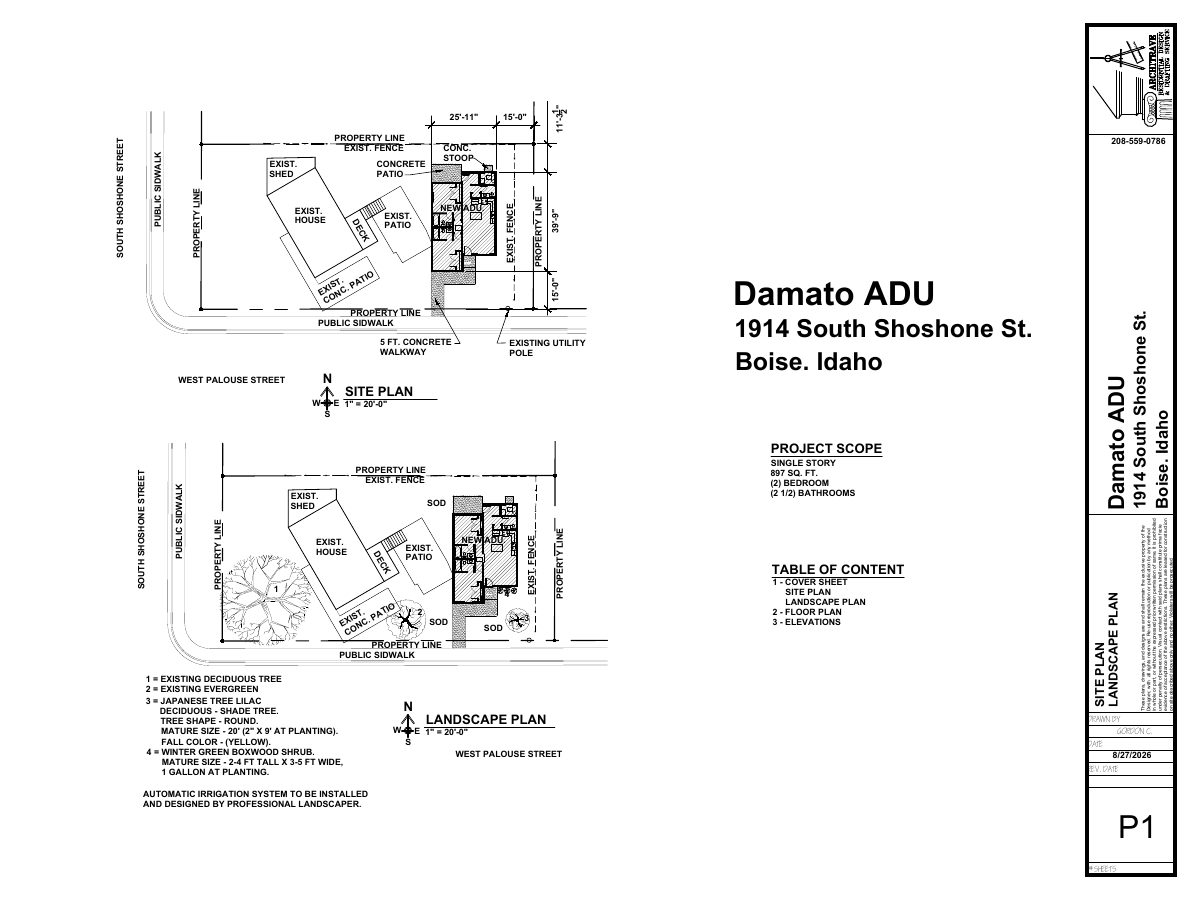
Revised site plan for a single-story 897 sq. ft. accessory dwelling unit with two bedrooms and two and a half baths, showing the new ADU alongside the existing house, fence, patio and walkways.
Sept. 9, 2026 · 1 page · 299 KB · PDS-Maps and Drawings
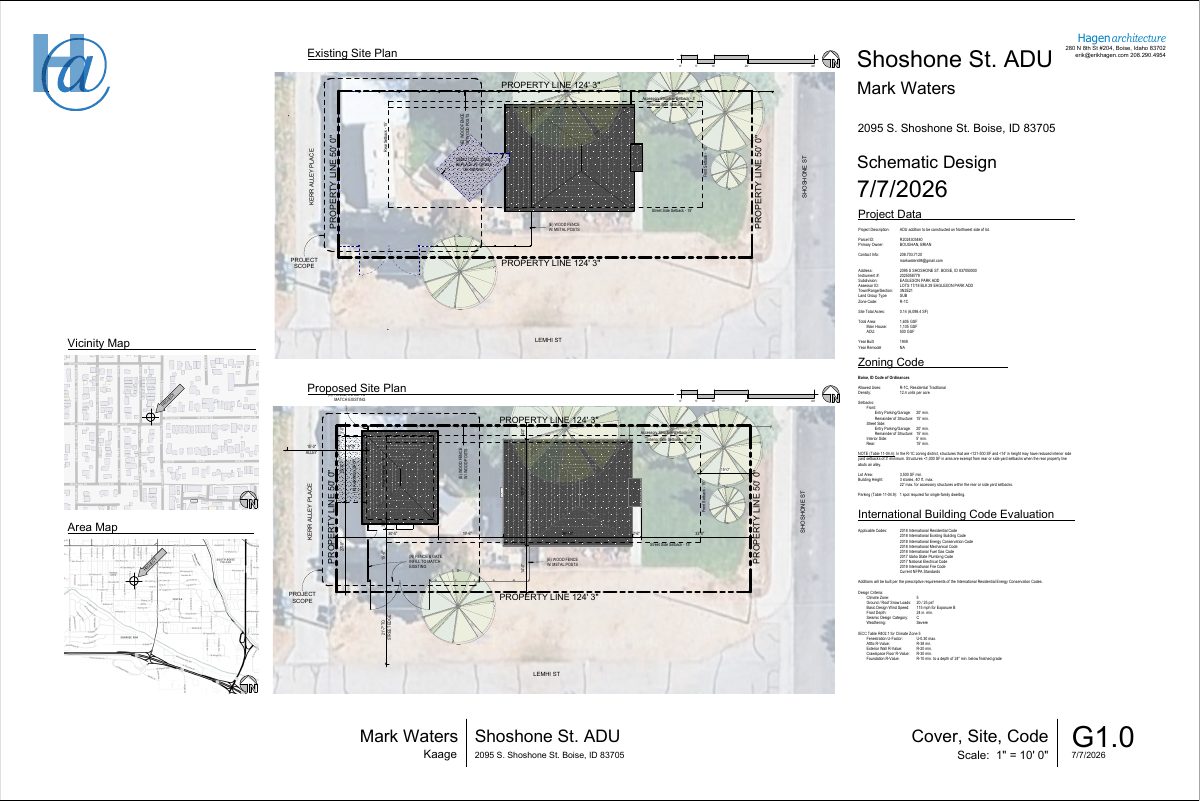
- Download Site plan with existing and proposed ADU layout
Site plan showing property lines, existing house, fencing, sidewalks and the new accessory dwelling unit, with a landscape plan notation at the bottom.
Aug. 26, 2026 · 1 page · 306 KB · PDS-Other Small Docs
Project narrative
- Download Concept review summary report
Advisory summary for a proposed 894 square foot, two-bedroom accessory dwelling unit beside an existing single-family home, with planner notes on setbacks and ADU standards.
Sept. 9, 2026 · 2 pages · 457 KB · PDS-Concept Review Summary Report
- Download Accessory dwelling unit project description
Describes a single-story, 894 sq. ft., two-bedroom, 2.5-bath detached accessory dwelling unit east of the main house, with its design, orientation and access from the street.
Aug. 26, 2026 · 1 page · 87 KB · PDS-Other Small Docs
Application
- Download Planning project application form
Application for residential living use on an R-1C zoned lot, with applicant contact details, owner information, and a signed certification.
Aug. 26, 2026 · 2 pages · 154 KB · PDS-Application