Planning project · Planning application
Concept review under way for new development plan on vacant land
The city is reviewing an early concept for a project on land now listed without a building use. Documents on file include a project overview and a basic site plan, but they do not say what or how much would be built.
About this application
No description has been published for this record yet.
Project name on file: 1810 S HERVEY ST
Timeline
Two days ago
Document added: PDS-Application
Two days ago
Document added: PDS-Other Small Docs - A BASIC SITE PLAN OF WHAT IS GOING TO BE BUILT ON THE SITE
Two days ago
Document added: PDS-Other Small Docs - PROJECT OVERVIEW OF WHAT IS TO GO ONTO THE SITE
Two days ago
Application Submittal: Online
Two days ago
Application filed
Documents
Site plans
- Download Basic site plan of proposed construction
A one-page basic site plan showing what is planned to be built on the site; the extracted text is garbled OCR with no readable labels.
Two days ago · 1 page · 1.4 MB · PDS-Other Small Docs
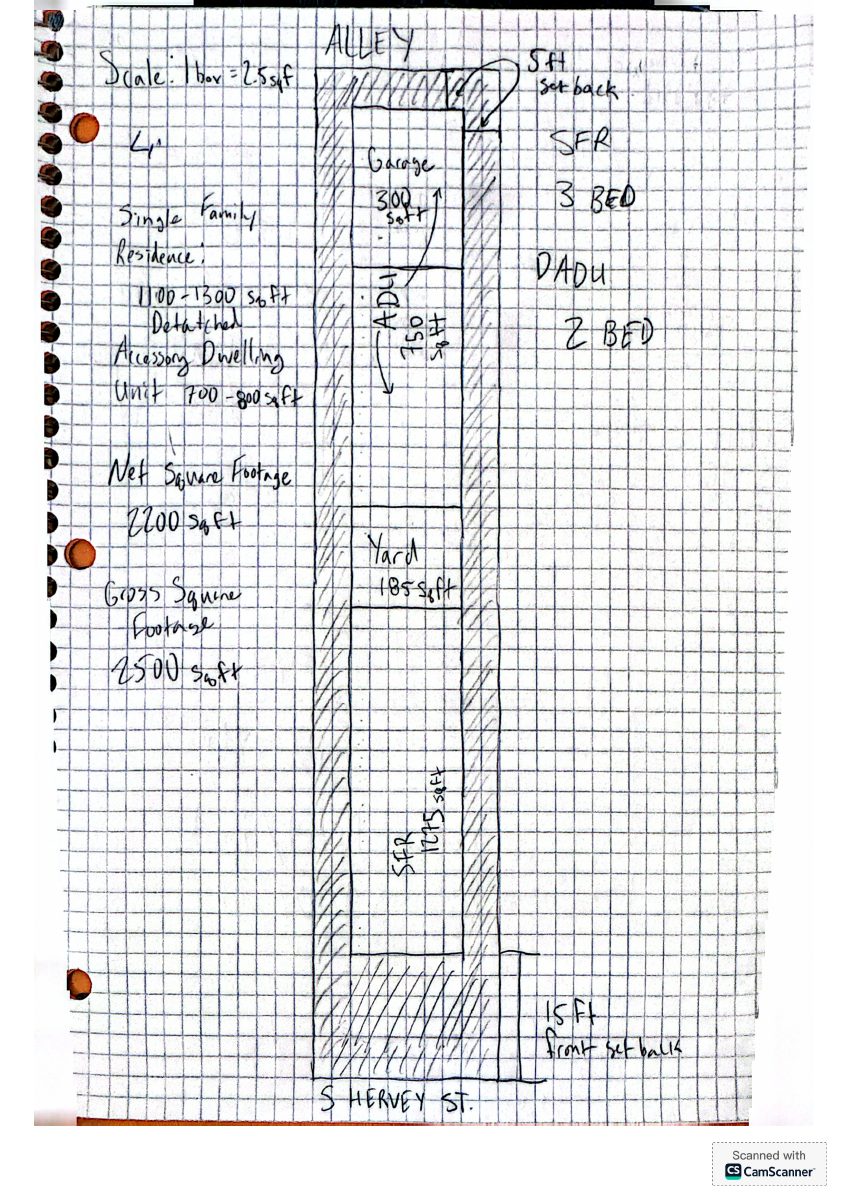
- Download Project overview of site contents and development plan
Developer's summary of the narrow lot's dimensions, zoning constraints, and a planned two-story single-family home with an ADU over an alley garage, intended as build-to-hold rentals.
Two days ago · 1 page · 54 KB · PDS-Other Small Docs
Application
- Download Planning project application form
Application for a single-family residence plus a detached accessory dwelling unit in an R-1C zone, filed by an applicant on behalf of the property owner.
Two days ago · 2 pages · 154 KB · PDS-Application