Planning project · Planning application
Four-lot commercial subdivision proposed on 0.43-acre corner site
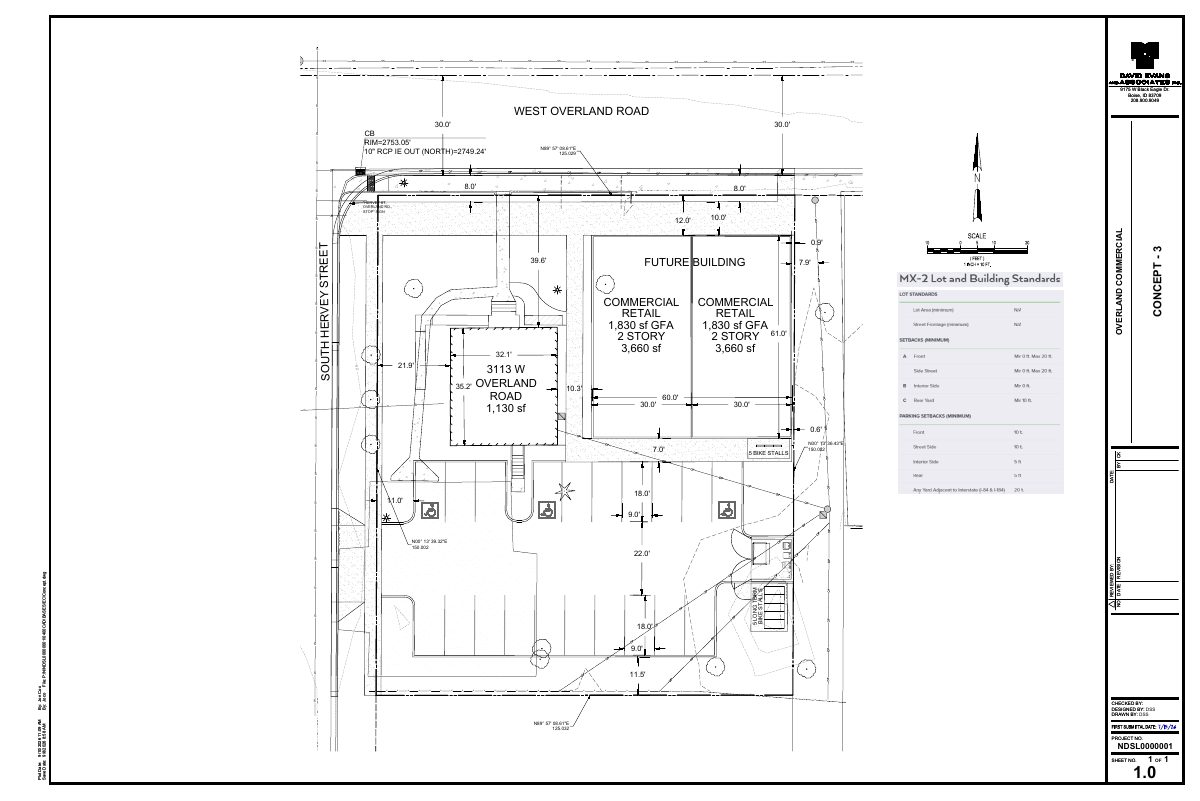
The plan would split the site into two attached commercial lots, one lot for an existing office building and a shared access and utility lot. It is under administrative review by city planning staff, with no decision yet.
About this application
Commercial building development
Project name on file: 3113 W OVERLAND RD - DRH
Timeline
Sept. 11, 2026
Concept Review Complete: CR Complete - Type 2
July 9, 2026
Concept Review Complete: Corrections Required
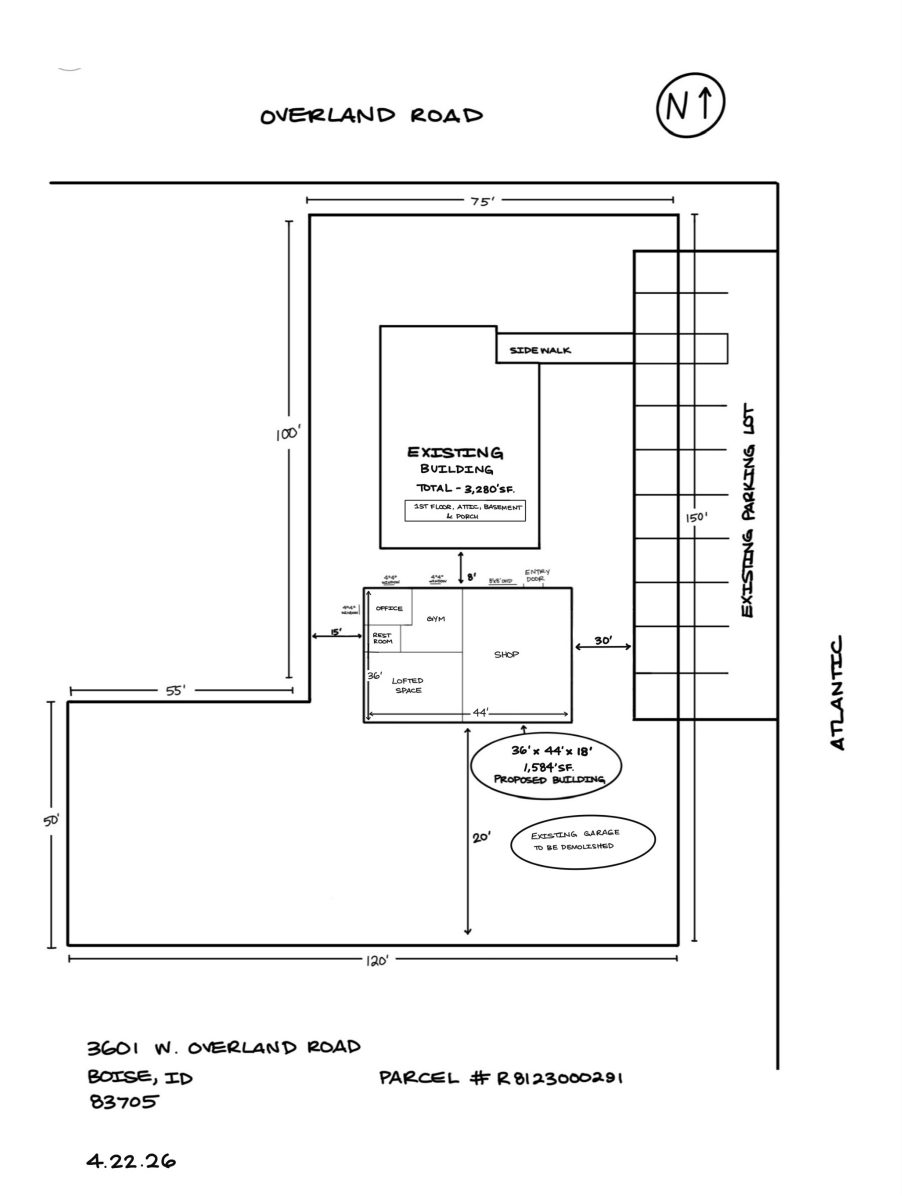
7-9-26. Derritt, Darin, and Jeff talked about a change in scope for the project. Essentially the site remains as one Lot with the existing building and a new building(s) within the vacant area. This would be a Major DR at this point. More details to follow and applicant will progress with design and we will meet again to discuss.
June 18, 2026
Application Submittal: Online
June 18, 2026
Application filed
Documents
Site plans
- Download PDS-Maps and Drawings - SITE PLAN 9-10-26
Sept. 11, 2026 · 1 page · 531 KB · PDS-Maps and Drawings
- Download PDS-Other Small Docs - SITE PLAN
June 18, 2026 · 1 page · 528 KB · PDS-Other Small Docs
Project narrative
- Download PDS-Other Small Docs - PROJECT DESCRIPTION
June 18, 2026 · 2 pages · 141 KB · PDS-Other Small Docs
Other documents
- PDS-Concept Review Summary Report -
Sept. 11, 2026 · 455 KB · PDS-Concept Review Summary Report
- PDS-Application
June 18, 2026 · 158 KB · PDS-Application