Planning project · Planning application
Accessory structure proposed on 0.32-acre commercial site
An application filed Feb. 11 seeks approval for an accessory structure on a commercial property of about a third of an acre. City staff would review it administratively, and the application is still pending submittal.
About this application
Accessory structure
Project name on file: 3601 W OVERLAND RD
Timeline
May 12, 2026
Concept Review Complete: Generate AWS
Regenerated per M.L. Trout
May 6, 2026
Concept Review Complete: CR Complete - Type 2
March 25, 2026
Concept Review Complete: Corrections Required
upload a site plan without 'future ADU'
Feb. 19, 2026
Concept Review Complete: Corrections Required
Please upload a project description stating the nature of the proposed business and existing business here. An ADU is not allowed without a primary dwelling unit.
Feb. 11, 2026
Application Submittal: Online
Feb. 11, 2026
Application filed
Documents
Site plans
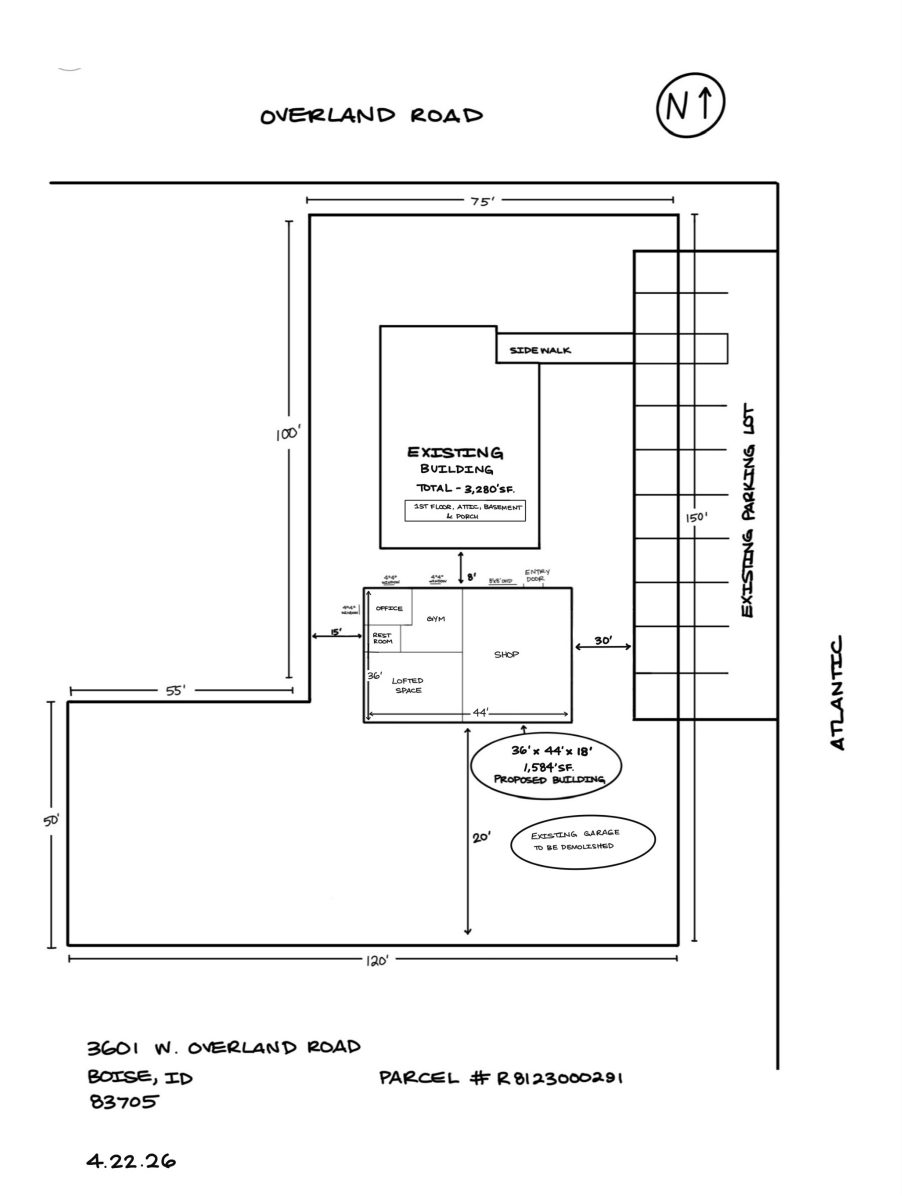
- Download PDS-Other Small Docs - DETAILED SITE PLAN
April 29, 2026 · 1 page · 339 KB · PDS-Other Small Docs
- Download PDS-Other Small Docs - UPDATED SITE PLAN WITHOUT ADU
March 25, 2026 · 1 page · 431 KB · PDS-Other Small Docs
- Download PDS-Other Small Docs - THIS IS THE UPDATED SITE PLAN. THE OWNER HAD CHANGED HIS MIND ON THE BUILDING LAYOUT.
Feb. 25, 2026 · 1 page · 358 KB · PDS-Other Small Docs
- Download PDS-Other Small Docs - SITE PLAN WITH BUILDING LOCATION ON THE PROPERTY AND QUICK DETAILS OF WHAT’S INSIDE THE BUILDING. THANK YOU!
Feb. 11, 2026 · 1 page · 277 KB · PDS-Other Small Docs
Other documents
- PDS-Concept Review Summary Report -
May 6, 2026 · 469 KB · PDS-Concept Review Summary Report
- PDS-Other Small Docs - UPDATED PROJECT DESCRIPTION, NO LOFTED SPACE.
May 5, 2026 · 392 KB · PDS-Other Small Docs
- PDS-Other Small Docs - UPDATED SITE PLAN NO LOFTED SPACE.
May 5, 2026 · 328 KB · PDS-Other Small Docs
- PDS-Other Small Docs - DETAILED FLOOR PLAN
April 29, 2026 · 1.7 MB · PDS-Other Small Docs
- PDS-Other Small Docs - DETAILED PROJECT DESCRIPTION
April 29, 2026 · 402 KB · PDS-Other Small Docs
- PDS-Other Small Docs - INFORMATION ON EXISTING SQUARE FOOTAGE
April 29, 2026 · 923 KB · PDS-Other Small Docs
- PDS-Other Small Docs - THIS IS DESCRIBING THE PROJECT IN MORE DETAILS.
Feb. 25, 2026 · 341 KB · PDS-Other Small Docs
- PDS-Other Small Docs - THIS IS THE FLOOR PLAN SHOWING THE DETAILS OF THE BUILDING.
Feb. 25, 2026 · 1.9 MB · PDS-Other Small Docs
- PDS-Application
Feb. 11, 2026 · 158 KB · PDS-Application