Planning project · Planning application
Duplex with two three-bedroom rental units approved
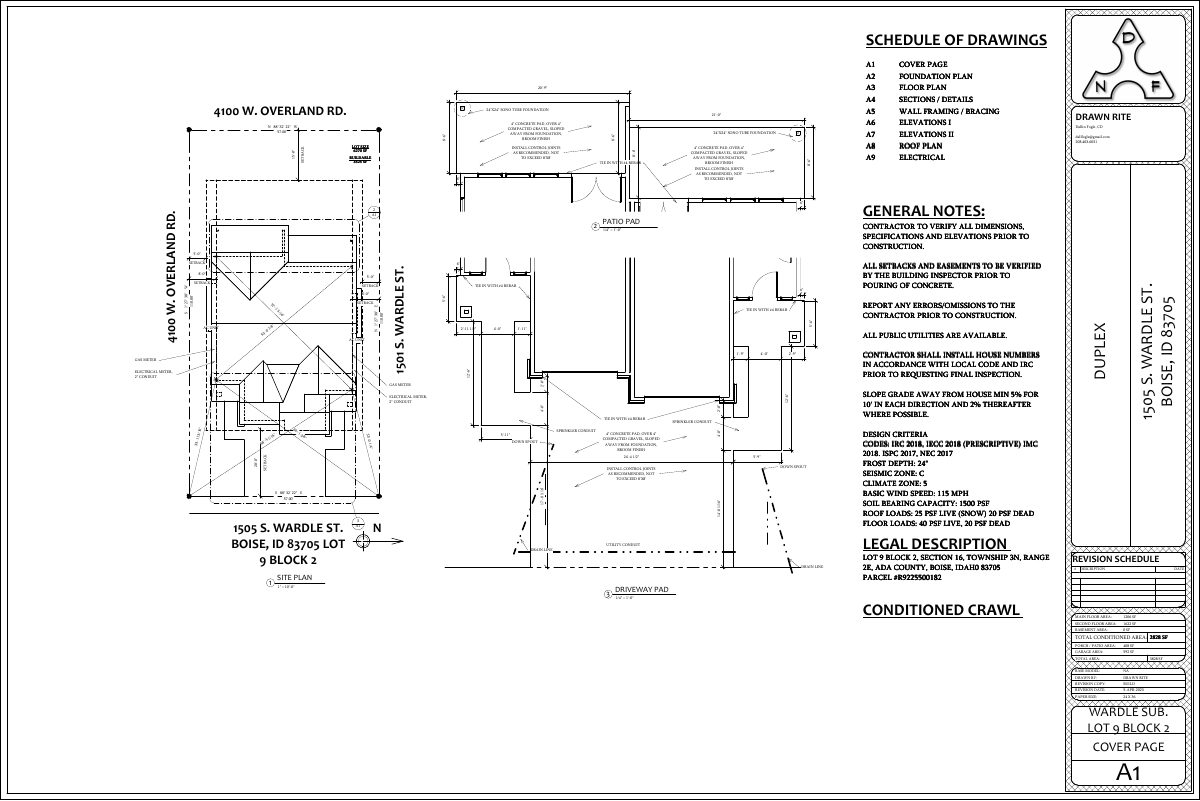
The city approved plans for a two-unit duplex on a 0.14-acre lot, to be rented out. Each unit would have two floors, three bedrooms, a driveway and a garage. The approval was an administrative decision made Oct. 13, 2026.
About this application
Duplex
Project name on file: 1505 S WARDLE ST
Timeline
Yesterday
Status changed from In review to Approved
Reported as “Project Entitled”.
Two days ago
Approved
Sept. 18, 2026
Planning Applications: Project Entitled
Feb. 10, 2026
Pending Application Submittal: Planning Applications in Review
Sept. 10, 2025
Concept Review Complete: CR Complete - Type 2
Sept. 8, 2025
Concept Review Complete: Corrections Required
Please upload dimensioned site plan that indicates the duplex is meeting the code requirements.
Sept. 2, 2025
Application Submittal: Online
Sept. 2, 2025
Application filed
Documents
Site plans
- Download Site plan with schedule of drawings, sheets A1 to A9
Architectural drawing set for a residential project, listing foundation, framing, elevation, roof and electrical sheets with lot size, setbacks and general construction notes.
Sept. 9, 2025 · 9 pages · 1.2 MB · PDS-Other Small Docs
Project narrative
- Download Project description narrative
Describes a two-unit residential duplex for rent, with three bedrooms, two full baths and one half bath per unit, plus a garage and driveway per unit.
Sept. 9, 2025 · 1 page · 47 KB · PDS-Other Small Docs
- Download Project intent and unit description
Narrative describing a proposed duplex with two three-bedroom rental units, each with a garage and driveway parking, accessed directly from the street.
Sept. 2, 2025 · 1 page · 47 KB · PDS-Other Small Docs
Application
- Download Planning project application form
Application for a planning project proposing two adjoined rental units in a duplex structure in an R-1C zone, filed by Goat Construction LLC for Blue Goat Roofing Inc.
Sept. 2, 2025 · 2 pages · 154 KB · PDS-Application