Planning project · Planning application
Rezoning sought for 0.43-acre site with a 5,000-square-foot building
The request would change the zoning of a 0.43-acre commercial site holding a 5,000-square-foot building. A City Council hearing was held May 28, and no decision is on file.
About this application
Rezone
Project name on file: 3676 W DORIAN ST
Timeline
Yesterday
15 documents added
June 3, 2026
IDR Review Complete: IDR Complete
June 3, 2026
Neighborhood Meeting Review: Completed
May 28, 2026
Public hearing: Hybrid
April 8, 2026
Concept Review Complete: CR Complete - Type 4
Jan. 27, 2026
Concept Review Complete: Corrections Required
Please provide updated site plan that meets setback requirements and floor plans with square footage of each use.
Jan. 17, 2026
Application Submittal: Online
Jan. 17, 2026
Application filed
Documents
Site plans
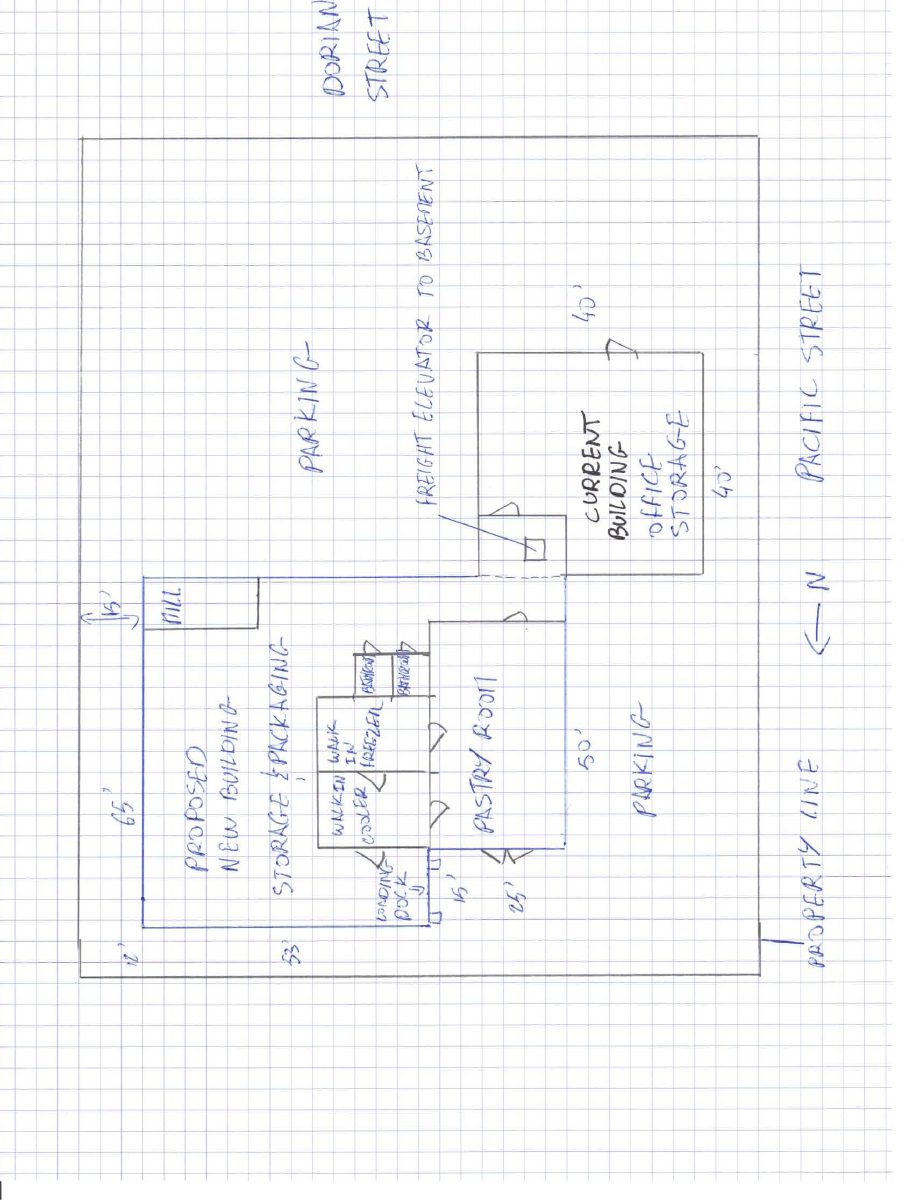
- Download PDS-Other Small Docs - HAND DRAWN SITE PLAN SHOWING EXISTING AND PROPOSED NEW BUILDING
Jan. 17, 2026 · 1 page · 646 KB · PDS-Other Small Docs
Other documents
- PDS-Interdepartmental Review Summary Report - 5/28/2026
June 3, 2026 · 807 KB · PDS-Interdepartmental Review Summary Report
- PDS-Other Small Docs - IDR PLANS_5/28/2026
May 14, 2026 · 26.9 MB · PDS-Other Small Docs
- PDS-Other Small Docs - NEIGHBORHOOD MEETING INFORMATION PACKET
May 13, 2026 · 28.4 MB · PDS-Other Small Docs
- PDS-Concept Review Summary Report -
April 8, 2026 · 475 KB · PDS-Concept Review Summary Report
- PDS-Other Small Docs - ADDITIONAL REQUESTED INFORMATION.
April 7, 2026 · 43 KB · PDS-Other Small Docs
- PDS-Other Small Docs - EA_EXTERIOR ELEVATIONS__03/30/2026 EXTERIOR ELEVATIONS
March 30, 2026 · 1.5 MB · PDS-Other Small Docs
- PDS-Other Small Docs - EA_EXTERIOR ELEVATIONS-R_03/30/2026 EXTERIOR ELEVATIONS_RENDERED
March 30, 2026 · 10.4 MB · PDS-Other Small Docs
- PDS-Other Small Docs - EA_FLOOR PLANS__03/30/2026 BUILDING FLOOR PLANS
March 30, 2026 · 215 KB · PDS-Other Small Docs
- PDS-Other Small Docs - EA_SITE PLAN__03/30/2026 SITE PLAN
March 30, 2026 · 1.1 MB · PDS-Other Small Docs
- PDS-Other Small Docs - CU-22-90
Jan. 27, 2026 · 41.1 MB · PDS-Other Small Docs
- PDS-Other Small Docs - CU-45-68
Jan. 27, 2026 · 39.4 MB · PDS-Other Small Docs
- PDS-Application
Jan. 17, 2026 · 158 KB · PDS-Application
- PDS-Other Small Docs - A PICTURE OF THE LOT WITH THE PROPOSED NEW BUILDING DRAWN ON IT
Jan. 17, 2026 · 2.3 MB · PDS-Other Small Docs
- PDS-Other Small Docs - DESCRIPTION OF THE PROJECT
Jan. 17, 2026 · 49 KB · PDS-Other Small Docs