Planning project · Planning application
Accessory dwelling unit proposed on residential lot under city review
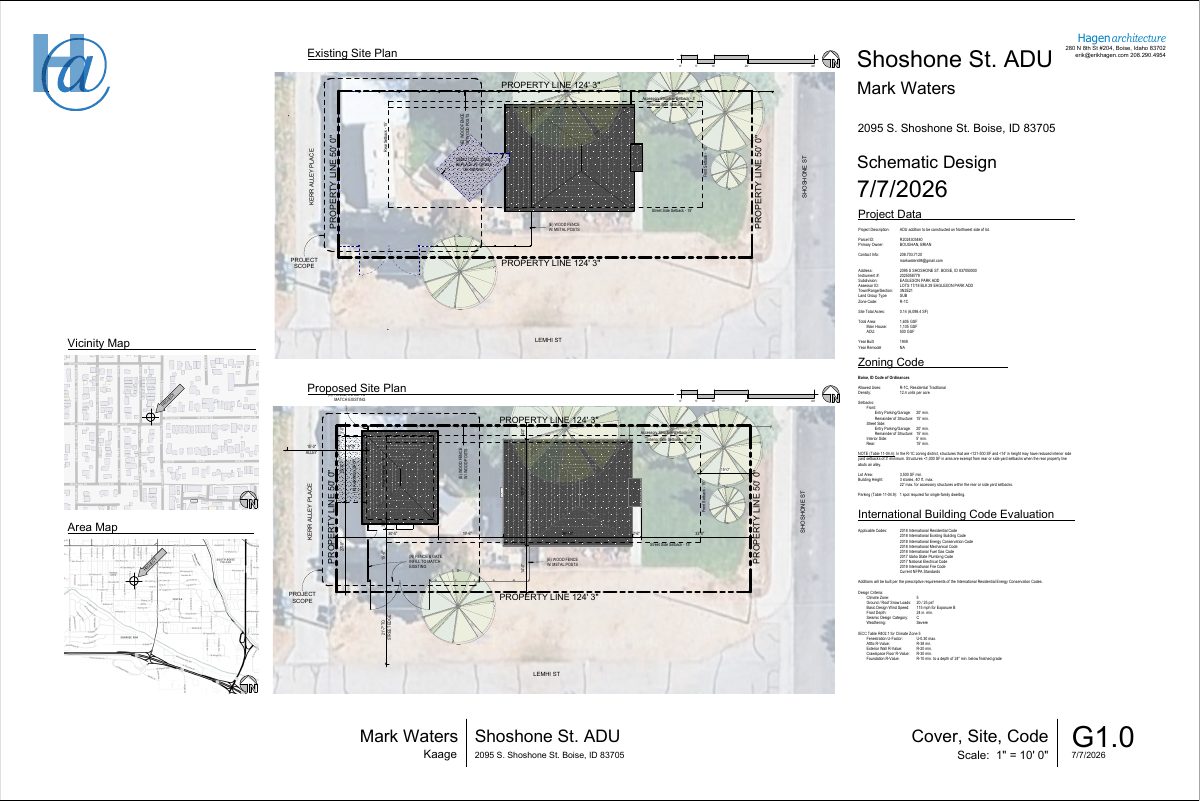
The application seeks a permit for an accessory dwelling unit on a 0.14-acre residential lot. City staff are reviewing it administratively, and a site plan, floor plan and elevations are on file.
About this application
ADU
Project name on file: 2095 S SHOSHONE ST
Timeline
Yesterday
5 documents added
July 24, 2026
Pending Application Submittal: Planning Applications in Review
July 9, 2026
Concept Review Complete: CR Complete - Type 2
July 7, 2026
Concept Review Complete: Corrections Required
Emailed corrections and comments regarding proposed rear setback
June 24, 2026
Application Submittal: Online
June 24, 2026
Application filed
Documents
Site plans
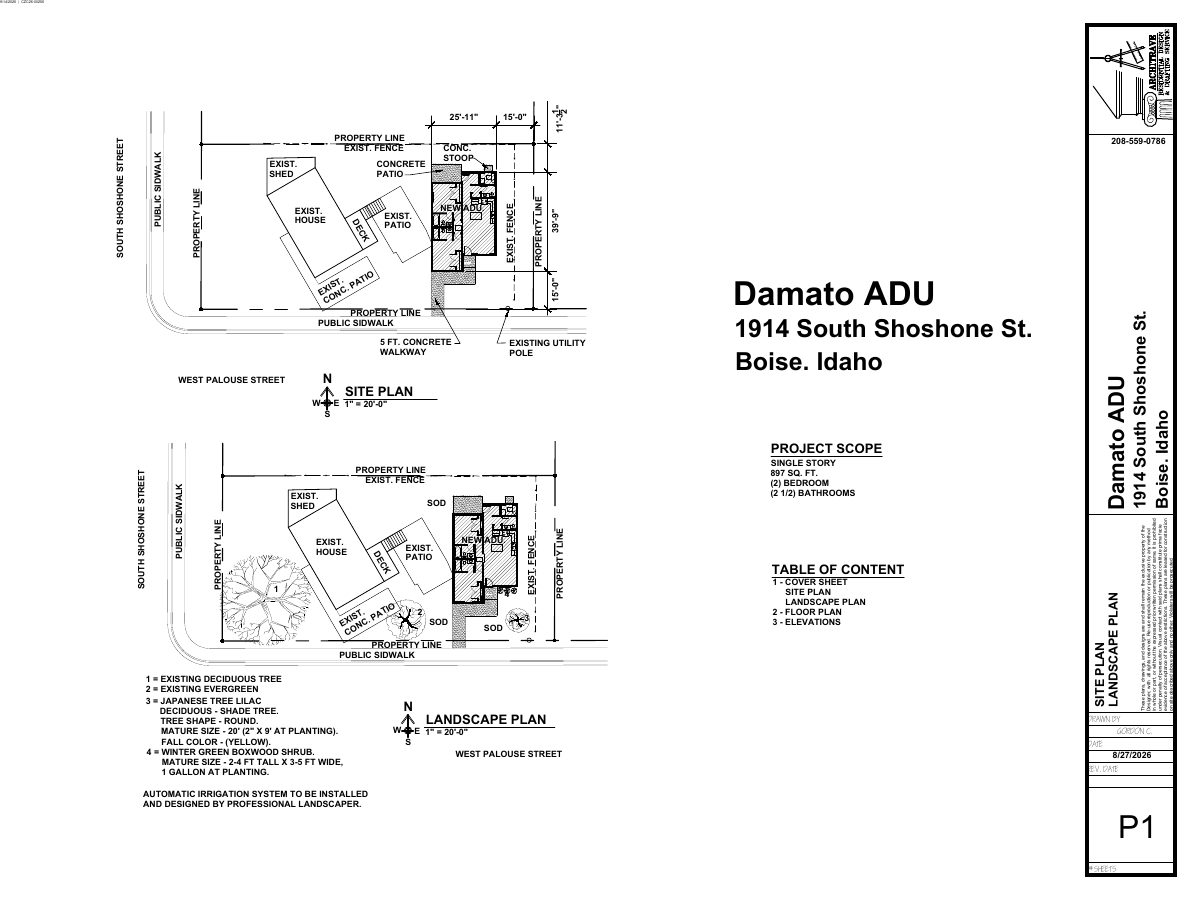
- Download PDS-Other Small Docs - SITE PLAN, FLOOR PLAN, EXTERIOR ELEVATIONS. UPDATED TO REFLECT THE 9' REAR SETBACK FOR ADU'S
July 8, 2026 · 4 pages · 4.0 MB · PDS-Other Small Docs
- Download PDS-Other Small Docs - SITE PLAN, FLOOR PLAN, ELEVATIONS.
June 24, 2026 · 4 pages · 3.4 MB · PDS-Other Small Docs
Project narrative
- Download PDS-Other Small Docs - DESIGN NARRATIVE FOR THE ADU
June 24, 2026 · 1 page · 153 KB · PDS-Other Small Docs
Other documents
- PDS-Concept Review Summary Report -
July 9, 2026 · 473 KB · PDS-Concept Review Summary Report
- PDS-Application
June 24, 2026 · 158 KB · PDS-Other Small Docs