Planning project · Planning application
Accessory dwelling proposed behind existing home on small residential lot
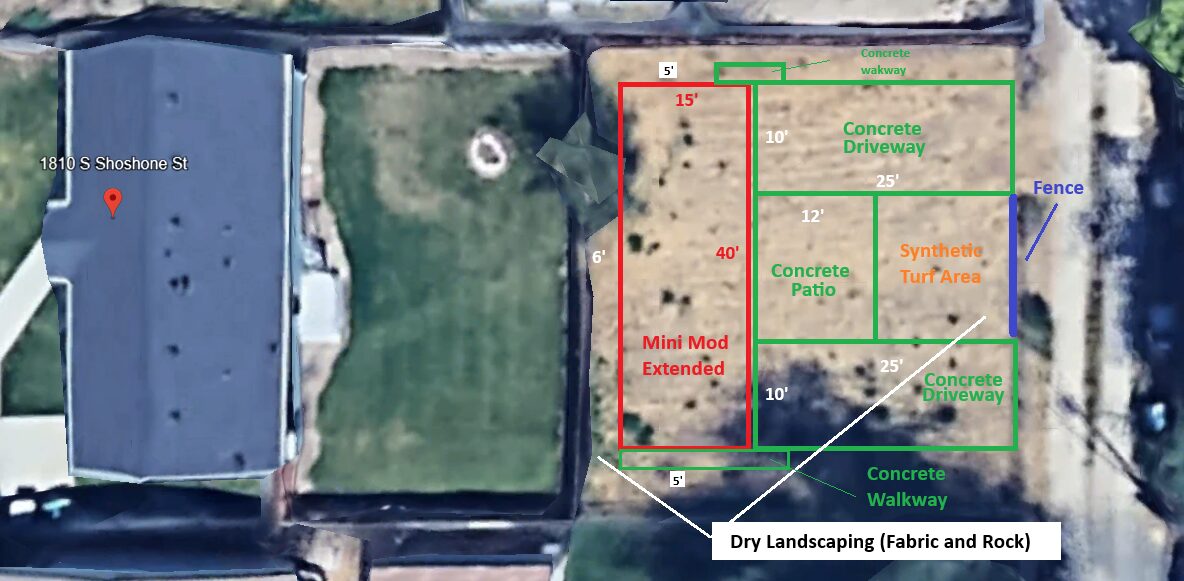
The owners want to build a backyard rental unit on a 0.14-acre lot. City staff are reviewing it, and the owners are asking to keep two driveways facing the alley, which staff have signaled may not be approved.
About this application
ADU
Project name on file: 1810 S SHOSHONE ST
Timeline
Two days ago
7 documents added
May 21, 2025
Concept Review Complete: CR Complete - Type 2
May 16, 2025
Concept Review Complete: Notes
Sent applicant email to address setback concerns and proposed driveway.5/16/25
April 30, 2025
Application Submittal: Online
April 30, 2025
Application filed
Documents
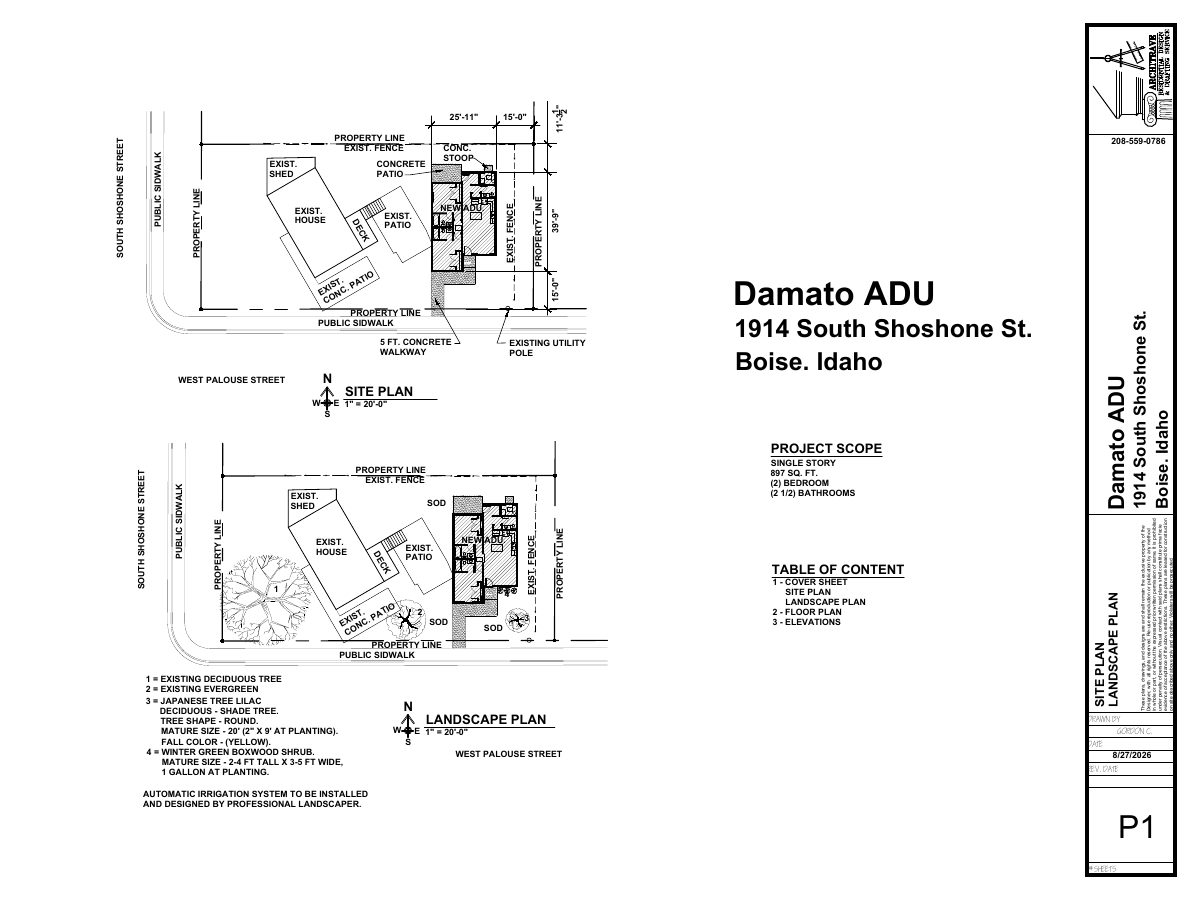
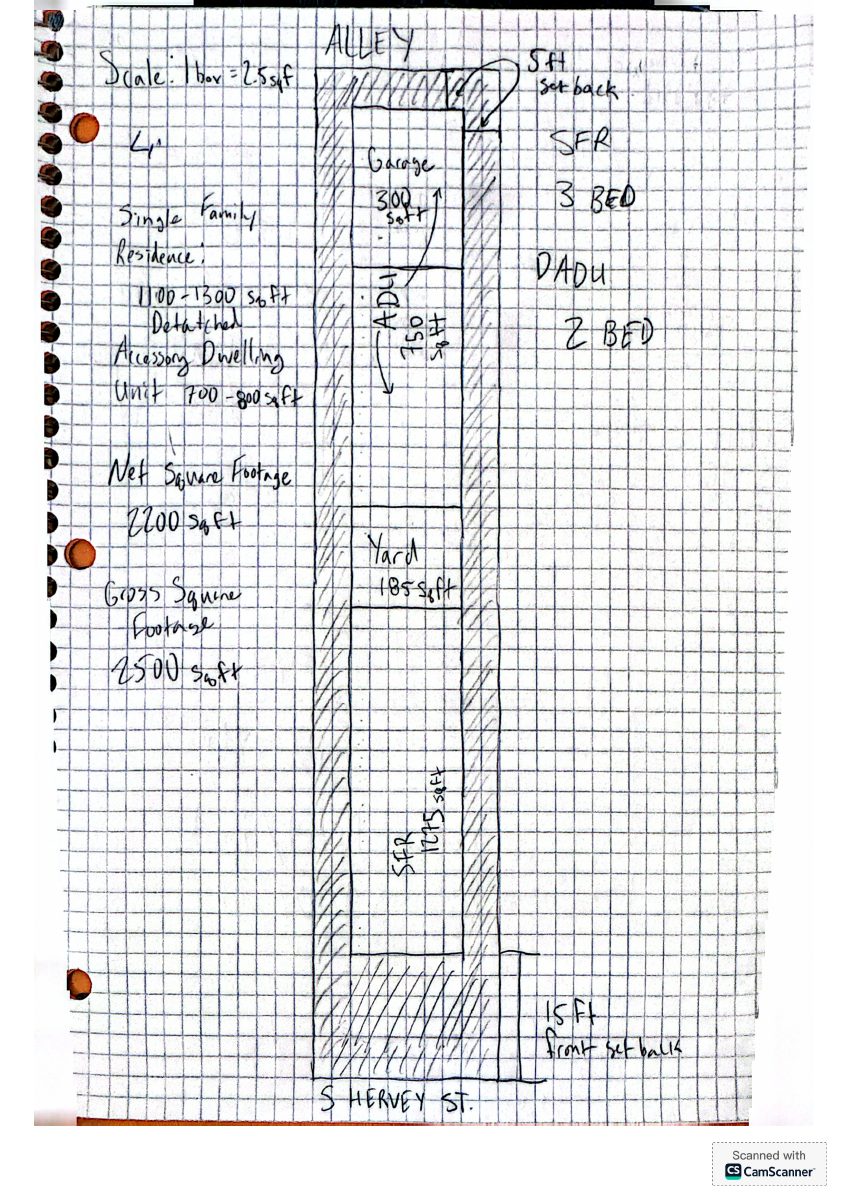
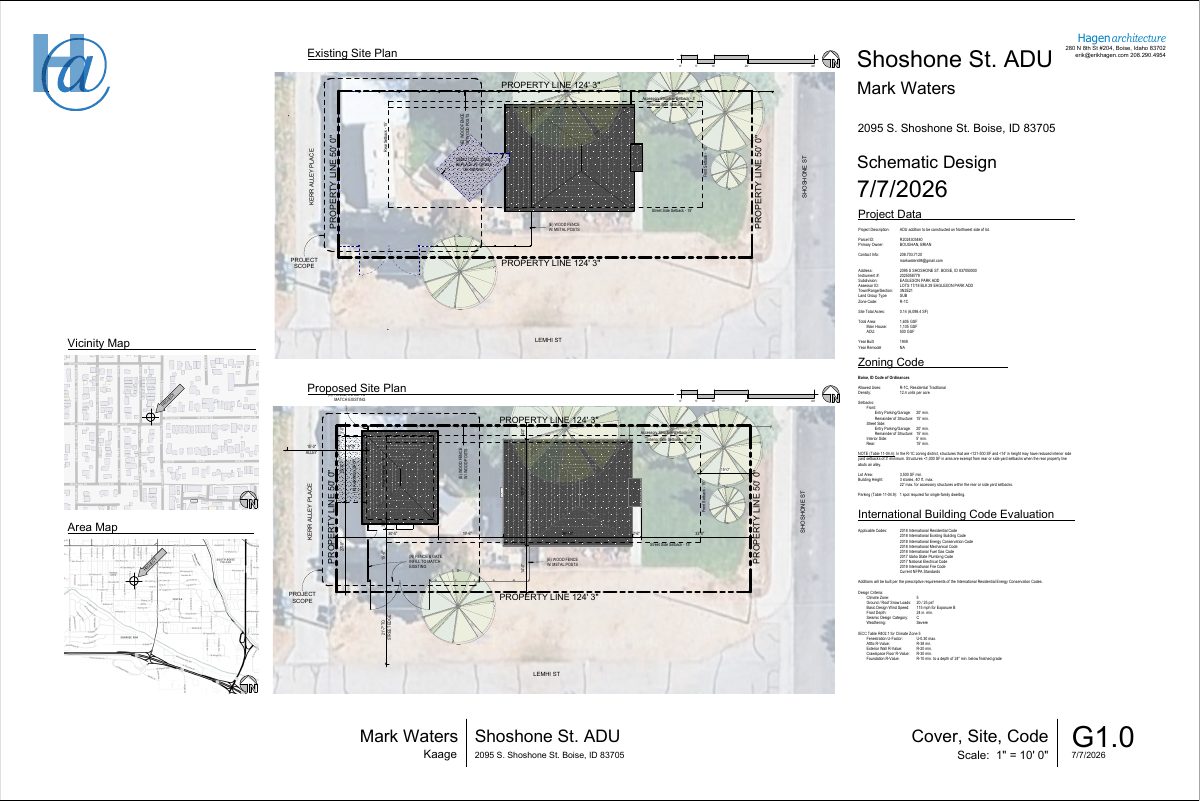
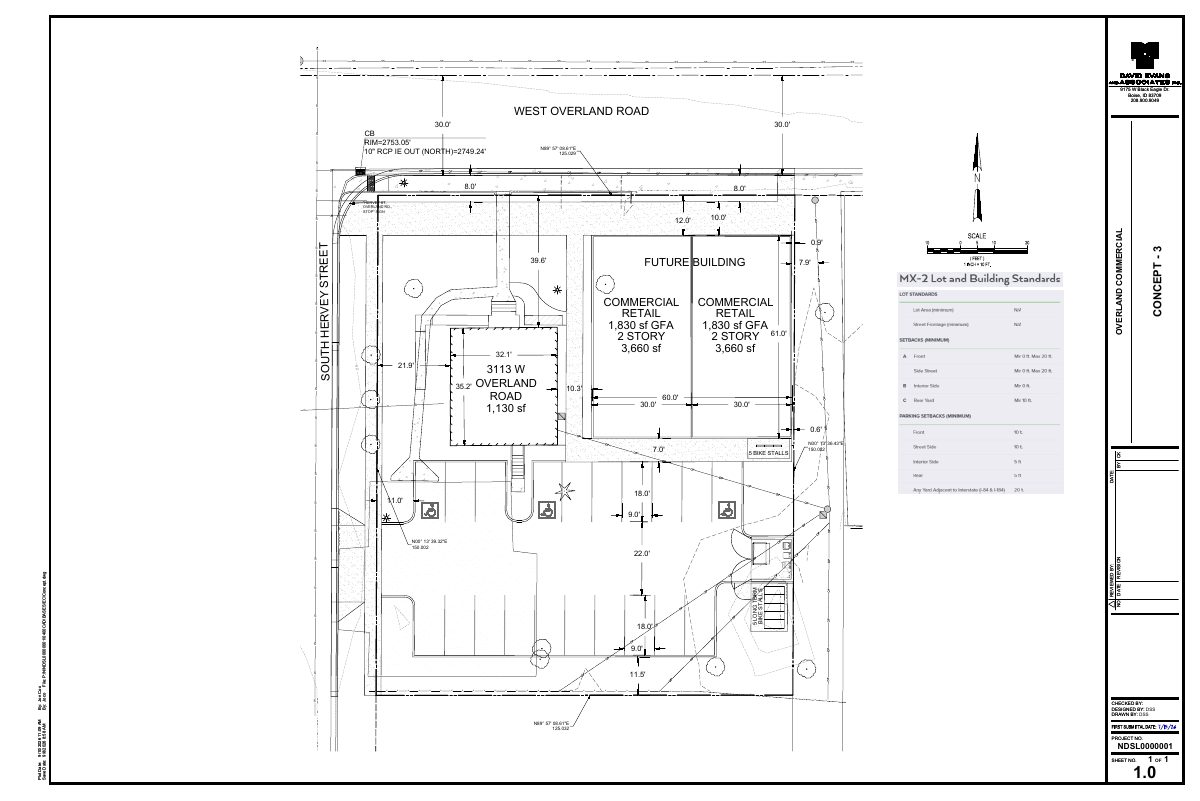
Site plans
- Download PDS-Other Small Docs - UPDATED SITE PLAN
May 21, 2025 · 1 page · 876 KB · PDS-Other Small Docs
- Download PDS-Other Small Docs - SITE MAP/PLAN
April 30, 2025 · 1 page · 296 KB · PDS-Other Small Docs
Project narrative
- Download PDS-Other Small Docs - UPDATED NARRATIVE 5.21.25
May 21, 2025 · 2 pages · 32 KB · PDS-Other Small Docs
- Download PDS-Other Small Docs - NARRATIVE
April 30, 2025 · 1 page · 128 KB · PDS-Other Small Docs
Other documents
- PDS-Concept Review Summary Report -
May 21, 2025 · 449 KB · PDS-Concept Review Summary Report
- PDS-Other Small Docs - SITE PHOTOS
May 21, 2025 · 574 KB · PDS-Other Small Docs
- PDS-Application
April 30, 2025 · 153 KB · PDS-Application