Planning project · Planning application
772-square-foot accessory dwelling unit approved for single-family lot
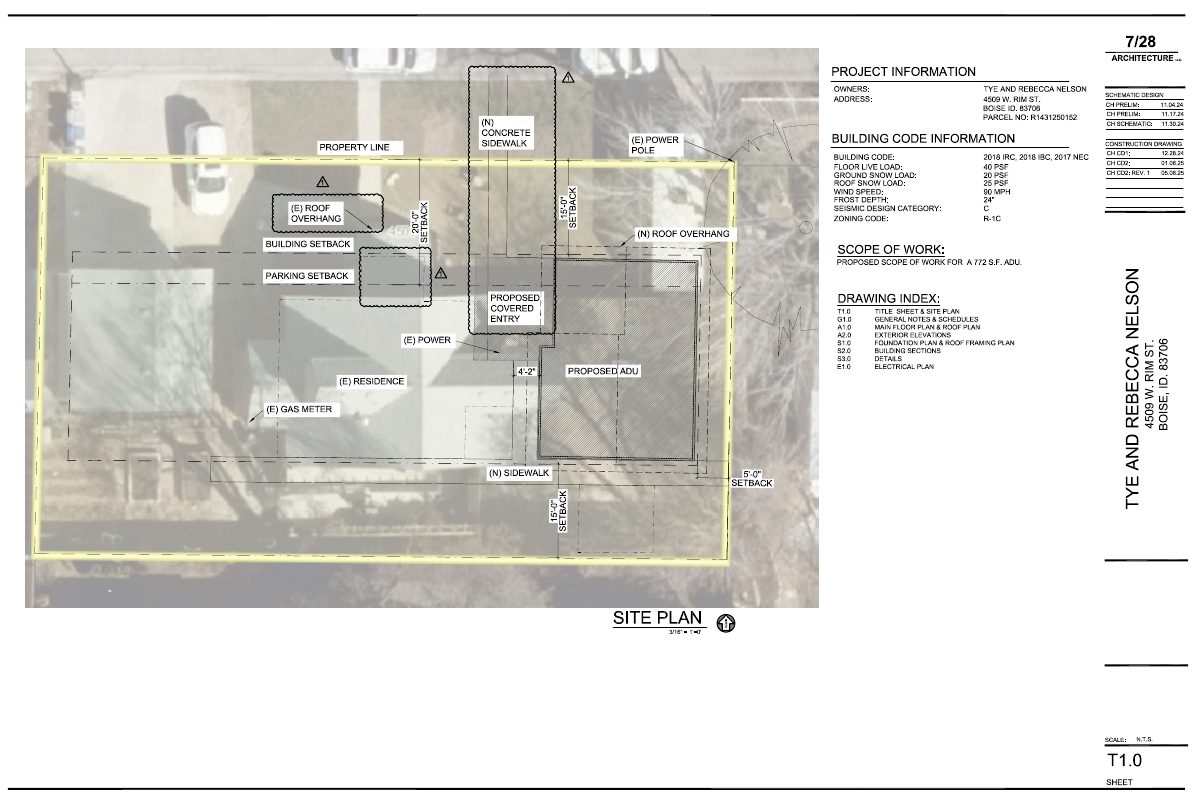
The one-story backyard unit has an open living space, kitchen and bathroom, plus an attached carport. It was approved administratively on Jan. 7 and is intended as a home for the owner's mother. Existing mature trees are to stay.
About this application
ADU
Project name on file: 4509 W RIM ST
Timeline
Two days ago
12 documents added
Dec. 23, 2025
Planning Applications: Project Entitled
Dec. 10, 2025
Pending Application Submittal: Planning Applications in Review
Updated Via Script
Dec. 10, 2025
Concept Review Complete: CR Complete - Type 2
Nov. 25, 2025
Planning Applications: Additional CR Needed
After the approval of the initial zoning certificate and issuance of the building permit, the owner reached out regarding a reasonable accommodation permit for a secondary access point to the ADU. *DPM 11/25
June 4, 2025
Pending Application Submittal: Planning Applications in Review
May 8, 2025
Concept Review Complete: CR Complete - Type 2
May 2, 2025
Concept Review Complete: Corrections Required
I have a few comments regarding the proposed structure.• The Accessory structure (ADU) is not permitted to be in front of the primary dwelling. It appears on the site plan that the ADU comes out further than the primary dwelling. This would need to be addressed either by re-designing the site plan or going through a Conditional Use Application. Which I can provide further information if this is the route you decide to go.• ACHD & City prohibits multiple access points into one lot. The proposed concrete pad would need to be removed from plans or not provide parking for the ADU as that is not a requirement for ADU’s.
April 24, 2025
Application Submittal: Online
April 24, 2025
Application filed
Documents
Site plans
- Download PDS-Other Small Docs - REVISED SITE PLAN
May 7, 2025 · 1 page · 594 KB · PDS-Other Small Docs
- Download PDS-Other Small Docs - SITE PLAN
April 24, 2025 · 1 page · 611 KB · PDS-Other Small Docs
Plans
- Download PDS-Other Small Docs - FLOOR PLAN
Dec. 1, 2025 · 1 page · 398 KB · PDS-Other Small Docs
- Download PDS-Other Small Docs - SITE AND LANDSCAPE PLAN
Dec. 1, 2025 · 1 page · 22.2 MB · PDS-Other Small Docs
- Download PDS-Other Small Docs - CONSTRUCTION DRAWINGS
April 24, 2025 · 8 pages · 5.5 MB · PDS-Other Small Docs
Project narrative
- Download PDS-Other Small Docs - PROJECT DESCRIPTION
April 24, 2025 · 1 page · 78 KB · PDS-Other Small Docs
Application
- Download PDS-Application
April 24, 2025 · 2 pages · 153 KB · PDS-Application
Other documents
- PDS-Concept Review Summary Report -
Dec. 10, 2025 · 457 KB · PDS-Concept Review Summary Report
- PDS-Other Small Docs - DETAILED LETTER OF EXPLANATION
Dec. 1, 2025 · 86 KB · PDS-Other Small Docs
- PDS-Other Small Docs - GENERAL NOTES AND DOOR/WINDOW SCHEDULES
Dec. 1, 2025 · 1.8 MB · PDS-Other Small Docs
- PDS-Other Small Docs - HOMEOWNER PROVIDED DETAILED LETTER OF EXPLANATION
Dec. 1, 2025 · 24 KB · PDS-Other Small Docs
- PDS-Concept Review Summary Report -
May 8, 2025 · 450 KB · PDS-Concept Review Summary Report