Planning project · Planning application
Two small-lot homes approved to replace one house
The city approved a plan to demolish an existing house and build two single-family homes on small lots on about 0.14 acres. The decision was made administratively on March 27, 2026.
About this application
Demolition of existing home and development of two residential small lots
Project name on file: 4517 W GAGE ST
Timeline
Two days ago
5 documents added
March 27, 2026
Planning Applications: Project Entitled
Feb. 8, 2026
Pending Application Submittal: Planning Applications in Review
Jan. 20, 2026
Concept Review Complete: CR Complete - Type 2
Dec. 22, 2025
Concept Review Complete: Corrections Required
Please update the site plan per email sent 12-22-2025Please upload preliminary floor plans and elevations.
Dec. 16, 2025
Application Submittal: Online
Dec. 16, 2025
Application filed
Documents
Site plans
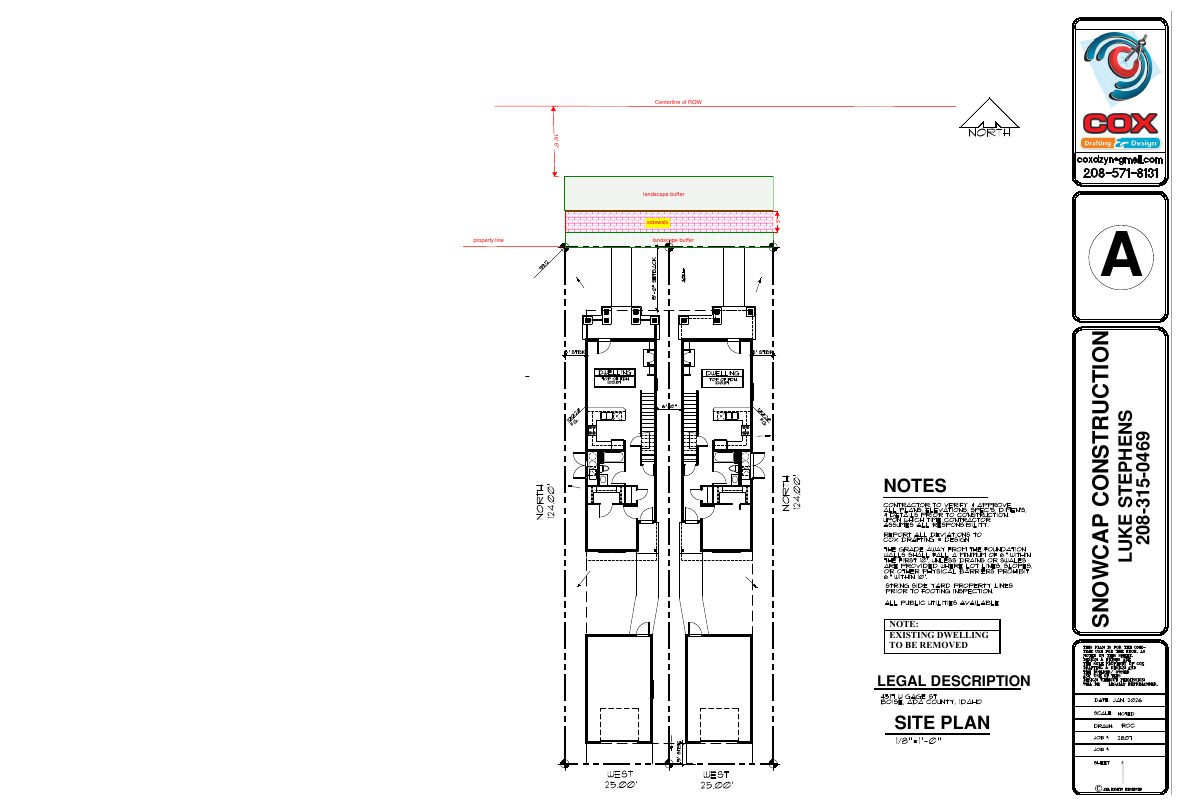
- Download PDS-Other Small Docs - SITE PLAN SHOWING DETACHED SIDEWALK.
Jan. 18, 2026 · 1 page · 745 KB · PDS-Other Small Docs
- Download Site plan for one house with mirrored second unit
Site plan showing a 17-foot-wide, two-story house with a garage and 442 SF ADU above, plus a mirrored second house with 3-foot interior and 5-foot side setbacks.
Dec. 16, 2025 · 1 page · 58 KB · PDS-Other Small Docs
Project narrative
- Download PDS-Concept Review Summary Report -
Jan. 20, 2026 · 2 pages · 453 KB · PDS-Concept Review Summary Report
Application
- Download PDS-Application
Dec. 16, 2025 · 2 pages · 158 KB · PDS-Application
Other documents
- PDS-Other Small Docs - HOUSE PLANS FOR PLAN B SAME FLOOR PLANS DIFFERENT PORCHES. DO YOU GUYS REQUIRE ENGINEERING ON PORCHES AGAIN OR GARAGE THATS AT 10'?
Jan. 9, 2026 · 5.4 MB · PDS-Other Small Docs