Planning project · Planning application
Remodel of 4,100-square-foot commercial building approved
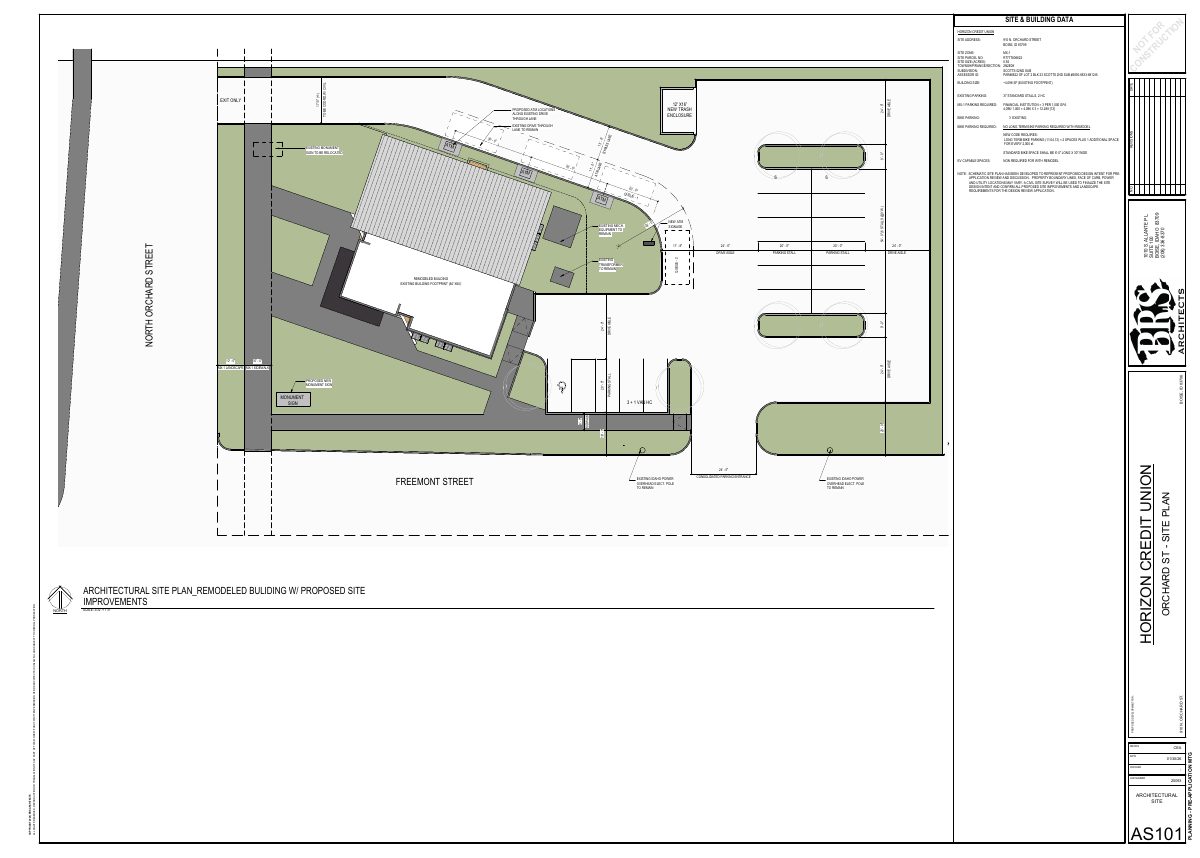
City staff approved the remodel of a commercial building on a site of just under an acre on April 17. The decision was made administratively, without a public hearing.
About this application
Remodel
Project name on file: 910 N ORCHARD ST
Timeline
Two days ago
11 documents added
April 17, 2026
Planning Applications: Project Entitled
March 27, 2026
Pending Application Submittal: Planning Applications in Review
Feb. 5, 2026
Concept Review Complete: CR Complete - Type 2
Jan. 30, 2026
Concept Review Complete: Corrections Required
Please upload a new site plan per our Concept Review meeting and per the email sent 1/15/2026
Jan. 12, 2026
Concept Review Complete: Corrections Required
Previous discussions around remodeling vs demolition are based on retaining part of the existing structure.Please show us how much of the structural elements of the existing building will be kept.If no part of the existing structure is to be kept, then the development must meet current code requirements.
Dec. 19, 2025
Application Submittal: Online
Dec. 19, 2025
Application filed
Documents
Site plans
- Download PDS-Other Small Docs - CR_SITE PLAN_PROPOSED IMPROVEMENTS_013026
Jan. 30, 2026 · 1 page · 320 KB · PDS-Other Small Docs
- Download PDS-Other Small Docs - SITE PLAN
Dec. 19, 2025 · 1 page · 1.3 MB · PDS-Other Small Docs
Other documents
- PDS-Concept Review Summary Report -
Feb. 5, 2026 · 461 KB · PDS-Concept Review Summary Report
- PDS-Other Small Docs - CR_PERSPECTIVE VIEWS IN REVISED SITE_013026
Jan. 30, 2026 · 2.0 MB · PDS-Other Small Docs
- PDS-Other Small Docs - PDF OF EMAIL SENT TO GEMMA FLORES. THIS EMAIL INCLUDED SCREEN SHOTS OF THE EXISTING BUILDING WITH THE EXISTING BUILDING AREA TO REMAIN.
Jan. 13, 2026 · 3.2 MB · PDS-Other Small Docs
- PDS-Other Small Docs - PDF OF PROPOSED SCHEMATIC ELEVATIONS. THE EXTENT OF THE EXISTING RAISED CONCRETE STEM WALL AND FOUNDATION TO REMAIN IS NOTED.
Jan. 13, 2026 · 1.1 MB · PDS-Other Small Docs
- PDS-Other Small Docs - PDF OF PROPOSED UPDATED FLOOR PLAN THAT WILL BE COORDINATED TO UTILIZE THE EXISTING FOUNDATION PLAN.
Jan. 13, 2026 · 253 KB · PDS-Other Small Docs
- PDS-Other Small Docs - PDF OF THE EXISTING FOUNDATION PLAN FROM THE 1978 PERMIT DOCUMENTS. THE EXISTING FOUNDATION WILL BE REUSED.
Jan. 13, 2026 · 626 KB · PDS-Other Small Docs
- PDS-Application
Dec. 19, 2025 · 158 KB · PDS-Application
- PDS-Other Small Docs - ELEVATIONS
Dec. 19, 2025 · 1.1 MB · PDS-Other Small Docs
- PDS-Other Small Docs - PROJECT DESCRIPTION
Dec. 19, 2025 · 122 KB · PDS-Other Small Docs