Planning project · Planning application
Window wells for historic home approved by city staff
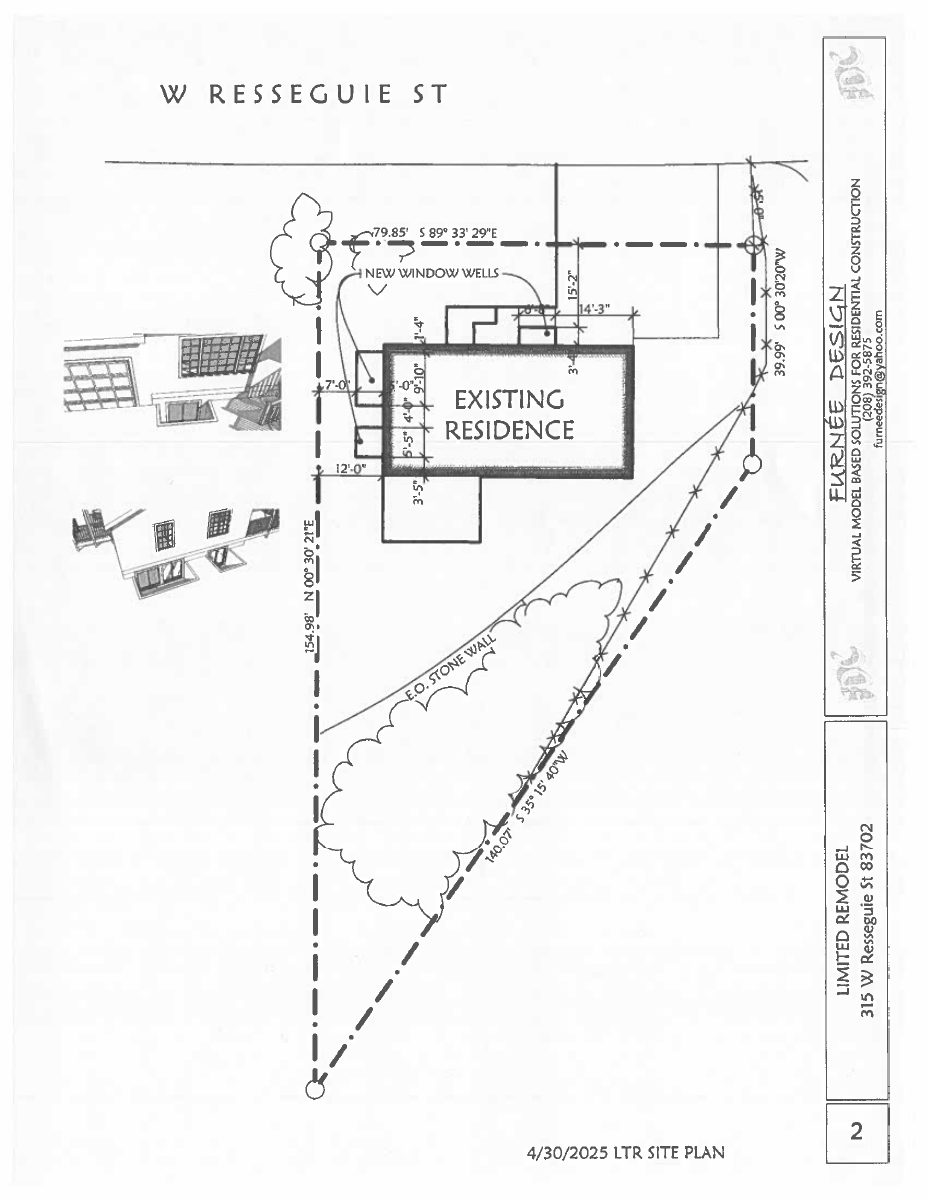
Staff approved adding window wells at the side and front of a home that contributes to a historic district. The front-facing well is not visible from the public right-of-way. The decision was made Oct. 28.
About this application
Window wells in Historic Overlay
Project name on file: 315 W Resseguie
Timeline
Two days ago
4 documents added
Oct. 28, 2025
Planning Applications: Project Entitled
Sept. 22, 2025
Pending Application Submittal: Planning Applications in Review
July 21, 2025
Concept Review Complete: CR Complete - Type 2
May 2, 2025
Concept Review Complete: Engineering Preview Complete
A determination has been made that this project will be a Category I Hillside project. In addition to the already submitted documents, additional documents may be required during the BLD Review process.If you would like to discuss this determination, please contact us at HillsideDrainage@cityofboise.org or we can set up a meeting if you prefer.
May 1, 2025
Concept Review Complete: Engineering Preview
May 1, 2025
Application Submittal: Online
May 1, 2025
Application filed
Documents
Site plans
- Download Simple site plan
Single-page site plan showing the existing residence and new window wells, prepared by Furnee Design as a limited remodel drawing.
May 1, 2025 · 1 page · 51 KB · PDS-Other Small Docs
Project narrative
- Download Concept review summary report
Advisory summary of a pre-application concept review for proposed window wells, covering required certificate of appropriateness, historic guidelines, and a Category I Hillside determination.
July 21, 2025 · 1 page · 447 KB · PDS-Concept Review Summary Report
Application
- Download Planning application form for basement egress windows and limited interior remodel
Application form describing planned basement window changes for egress safety and a limited interior remodel, with a required Hillside Questionnaire referenced.
May 1, 2025 · 2 pages · 154 KB · PDS-Application
- Download Public Works hillside project questionnaire
Questionnaire answering whether the project involves new parcel boundaries, grading over 12 inches deep, a new driveway, or retaining walls.
May 1, 2025 · 1 page · 698 KB · PDS-Other Small Docs