Planning project · Planning application
Plan would replace a single-family house with a new home and accessory unit
The proposal would demolish an existing single-family house and build a new one with an accessory dwelling unit, for two homes in total, on about 0.15 acres. It is under review by the Historic Preservation Commission.
About this application
Demolish one single-family dwelling, build a new single-family dwelling with ADU.
Project name on file: 308 W RESSEGUIE ST
Timeline
Two days ago
14 documents added
July 23, 2026
Pending Application Submittal: Planning Applications in Review
Nov. 20, 2025
IDR Review Complete: IDR Waived
IDR is not required for this CofA Major
Nov. 20, 2025
Neighborhood Meeting Review: Completed
May 29, 2025
Concept Review Complete: CR Complete - Type 3
Type III - Historic Preservation Commission
May 23, 2025
Concept Review Complete: Notes
CR pending scheduling.
May 9, 2025
Concept Review Complete: Engineering Preview
May 9, 2025
Concept Review Complete: Engineering Preview Complete
A determination has been made that this project will be a Category II Hillside project due to the nature of surrounding slopes. In addition to the already submitted documents, additional documents may be required during the CFH Review process.Additional documents that you can expect to provide will be a geotechnical report with a global slope stability analysis; structural calculations for any new retaining walls with less than 10 feet in between, exceeding four feet in height, supporting slopes steeper than a 3H to 1V or having a surcharge; civil plans.If you would like to discuss this determination, please contact us at HillsideDrainage@cityofboise.org or we can set up a meeting if you prefer.
May 7, 2025
Application Submittal: Online
May 7, 2025
Application filed
Documents
Site plans
- Download PDS-Other Small Docs - LETTER SENT TO NEIGHBORS ON LIST
Nov. 20, 2025 · 1 page · 105 KB · PDS-Other Small Docs
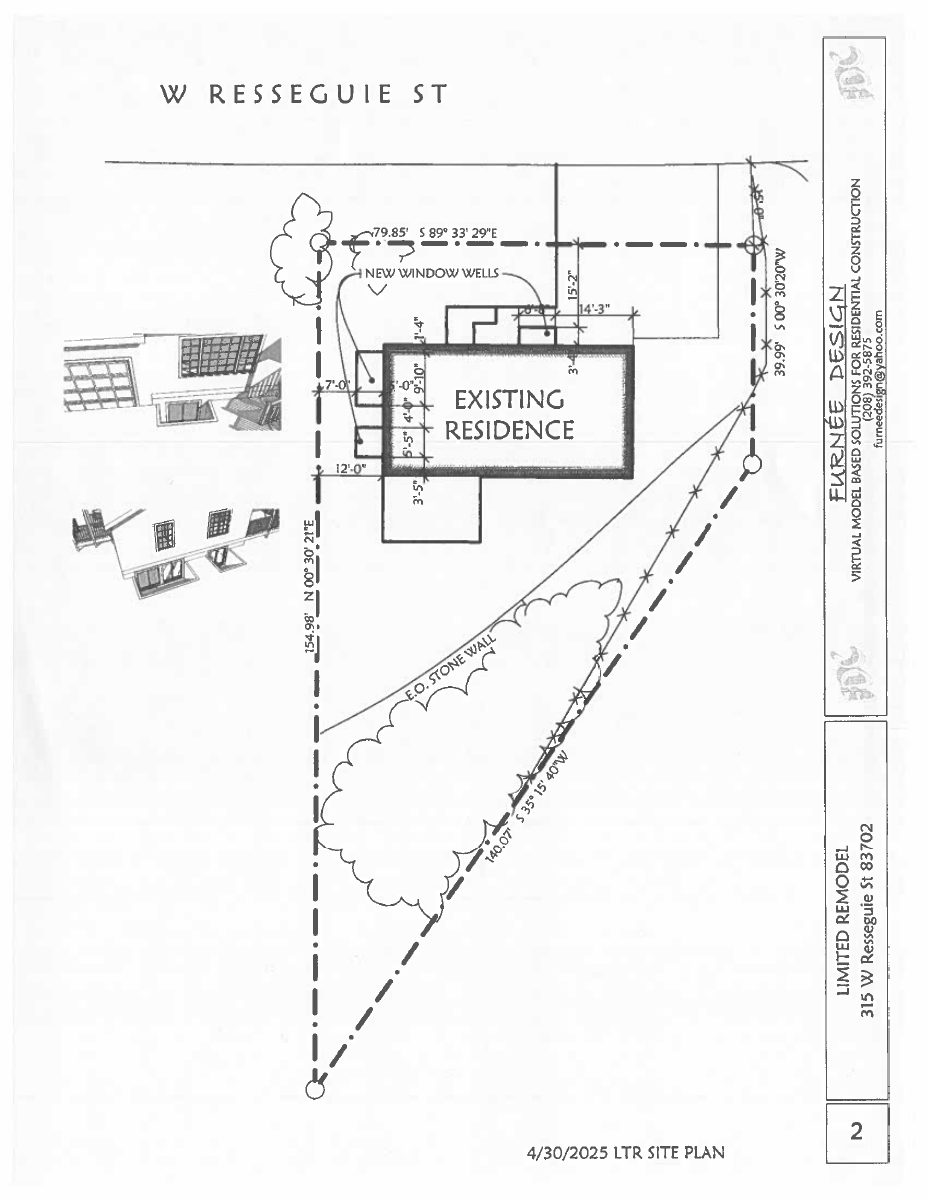
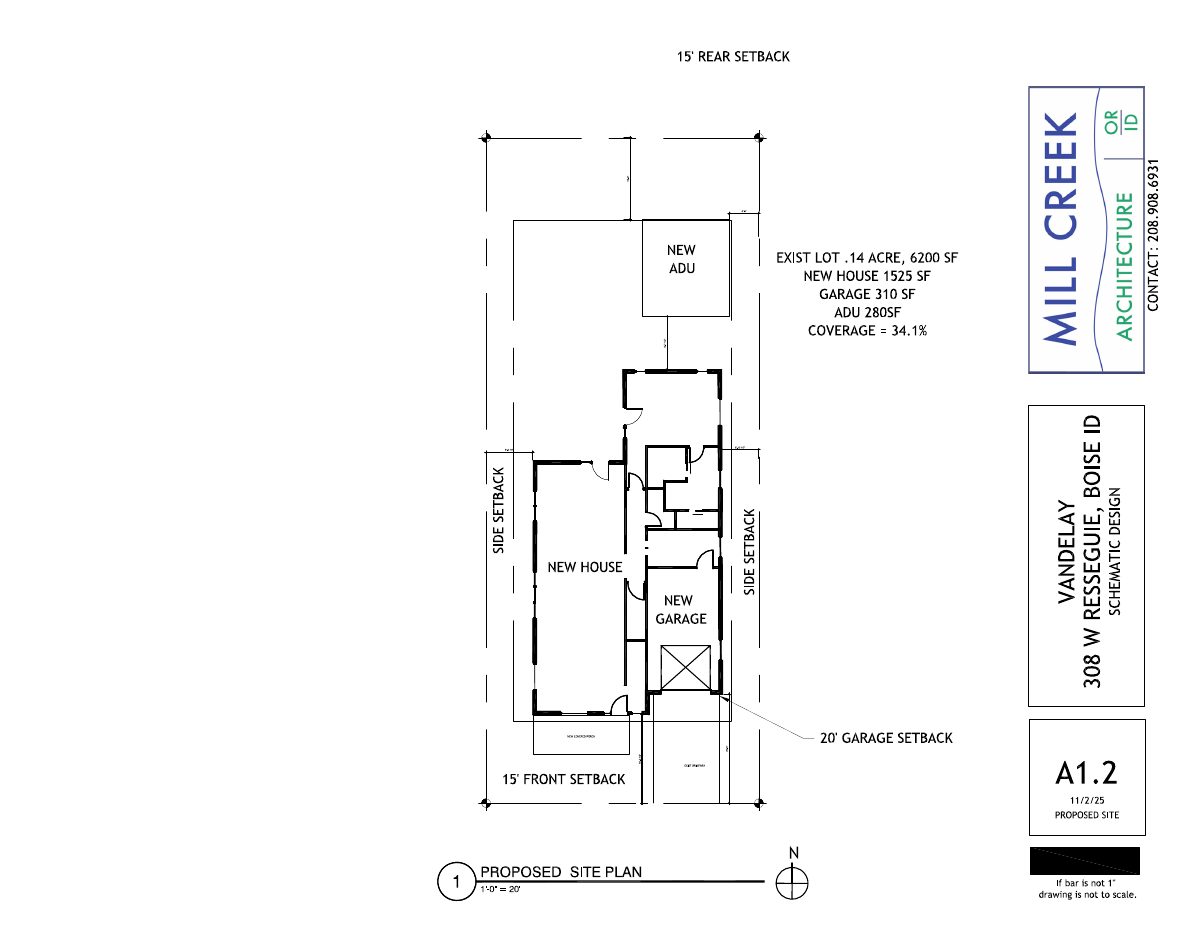
- Download Proposed site plan showing new house, ADU and garage
Site plan sheet A1.2 with setbacks, lot coverage of 34.1% and floor areas for the new house, garage and accessory dwelling unit.
Nov. 20, 2025 · 1 page · 107 KB · PDS-Other Small Docs
- Download PDS-Other Small Docs - SUMMARY AFTER MEETING
Nov. 20, 2025 · 2 pages · 93 KB · PDS-Other Small Docs
- Download Proposed site plan for discussion
Site plan sheet A1.2 showing a new house, garage and accessory dwelling unit with setbacks and a stated lot coverage of 34.3%.
May 7, 2025 · 1 page · 91 KB · PDS-Other Small Docs
Plans
- Download Proposed ADU plan and elevation
Preliminary schematic design sheet A2.2 for a proposed accessory dwelling unit, marked not for construction and drawn at 1/8 inch scale.
Nov. 20, 2025 · 1 page · 107 KB · PDS-Other Small Docs
- Download House elevations, schematic design
Front, side and rear elevation drawings for a proposed house, sheet A3.1, marked schematic design.
Nov. 20, 2025 · 1 page · 92 KB · PDS-Other Small Docs
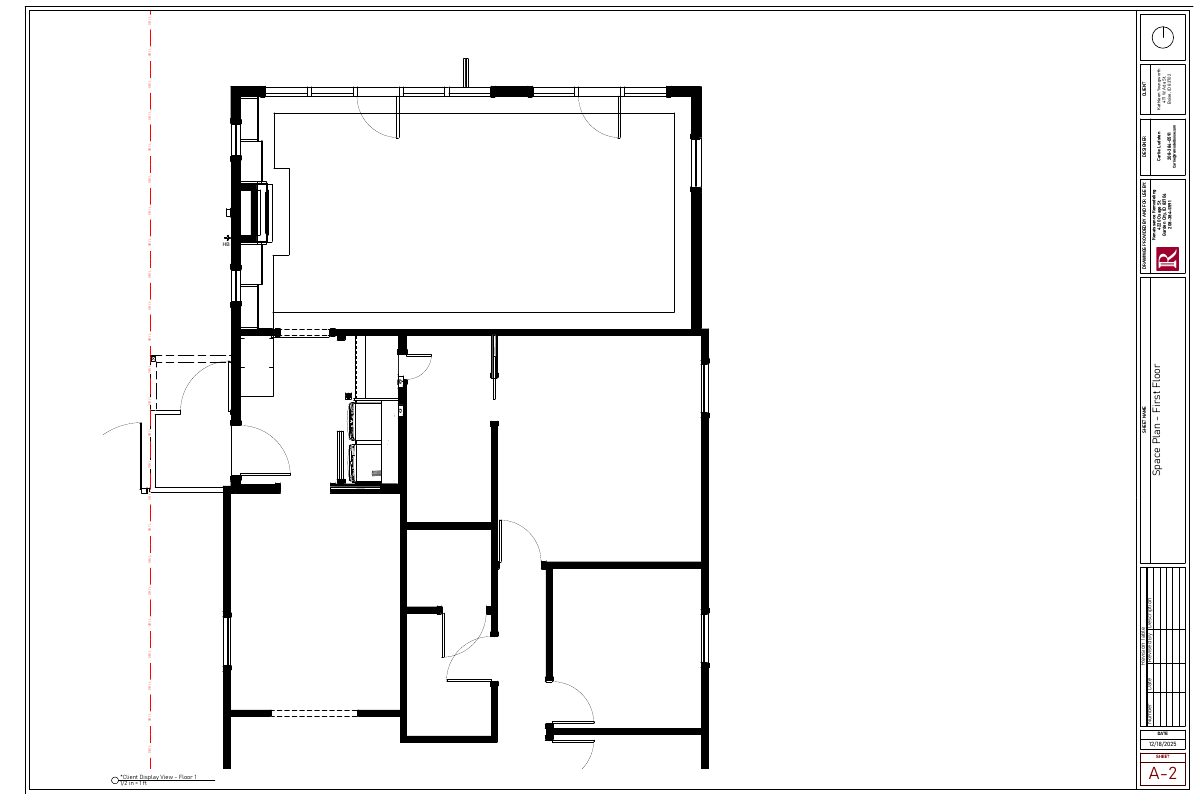
- Download Proposed floor plans, basement through second floor
Architectural floor plan sheet A2.1 showing proposed basement, first floor, and second floor layouts at 1/16" = 1'-0" scale.
Nov. 20, 2025 · 1 page · 187 KB · PDS-Other Small Docs
Project narrative
- Download PDS-Concept Review Summary Report -
Nov. 20, 2025 · 3 pages · 464 KB · PDS-Concept Review Summary Report
- Download PDS-Concept Review Summary Report -
May 29, 2025 · 3 pages · 456 KB · PDS-Concept Review Summary Report
- Download PDS-Other Small Docs - DESCRIPTION OF WORK
May 7, 2025 · 1 page · 32 KB · PDS-Other Small Docs
Notices
- Download PDS-Other Small Docs - SIGN IN LIST
Nov. 20, 2025 · 1 page · 860 KB · PDS-Other Small Docs
Application
- Download Planning project application form
Application to remove a non-contributing house and garage and replace it with a new house, attached garage, and ADU, with a Hillside Questionnaire required.
May 7, 2025 · 2 pages · 154 KB · PDS-Application
Other documents
- Download PDS-Other Small Docs - LIST OF NEIGHBORS SENT LETTERS
Nov. 20, 2025 · 15 KB · PDS-Other Small Docs
- Download PDS-Other Small Docs - HILLSIDE QUESTIONNAIRE
May 7, 2025 · 1 page · 676 KB · PDS-Other Small Docs