Planning project · Planning application
Split of one lot into three approved on hillside site, with duplexes planned
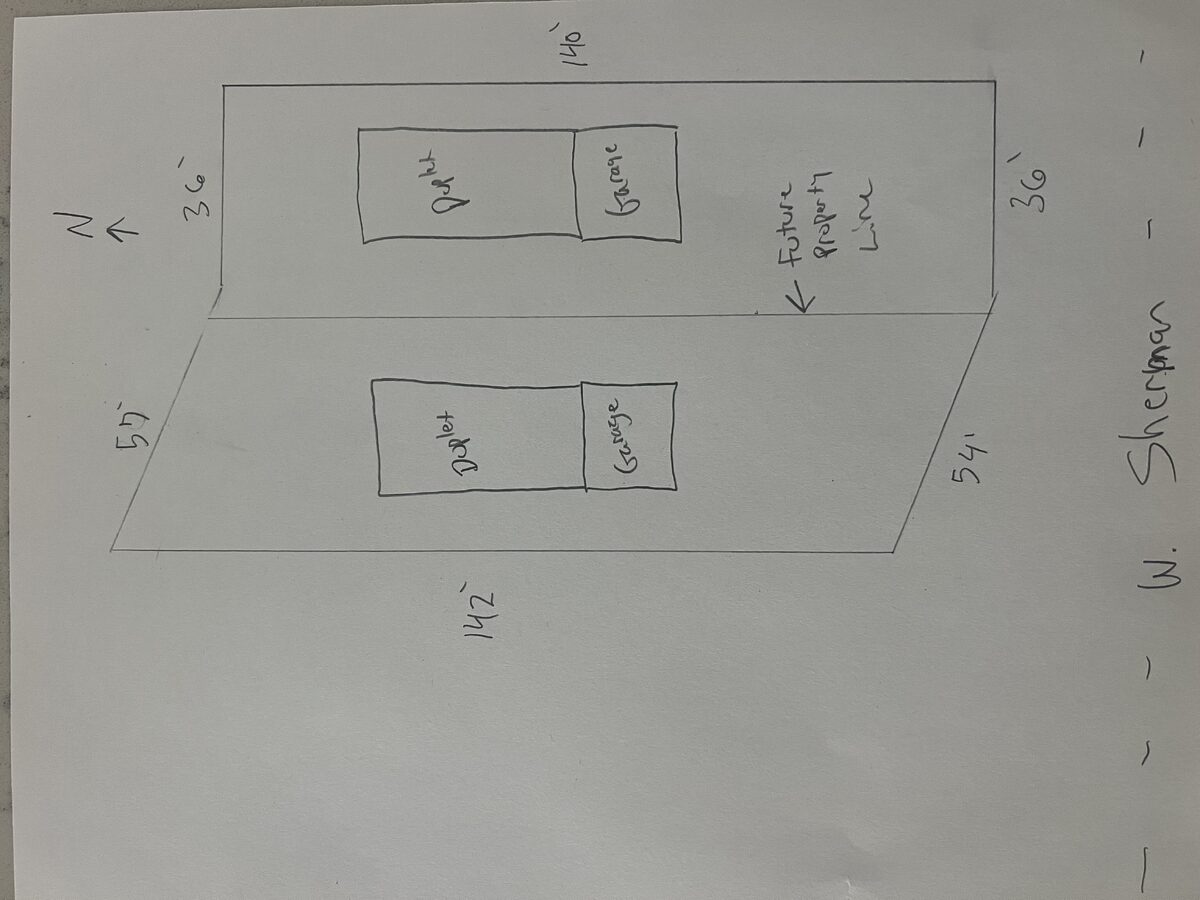
City planners approved a 3-lot split of a 0.29-acre site on Jan. 9. The applicant's concept plan calls for demolishing an existing duplex and building a duplex on each new lot, with two units required to be income-restricted.
About this application
3-lot split, Hillside
Project name on file: 412 W SHERMAN ST
Timeline
Today
Document added: PDS-Other Small Docs - UPDATED SITE PLAN 10/15/26
Today
Concept Review Complete: Notes
Reopened the CR step in the PLN per K. Oneida
Today
Concept Review Complete: Engineering Preview
April 13, 2026
Planning Applications: Project Entitled
Oct. 22, 2025
Pending Application Submittal: Planning Applications in Review
Oct. 1, 2025
Pending Application Submittal: Planning Applications in Review
Aug. 18, 2025
Concept Review Complete: CR Complete - Type 2
CR Complete for CZC - Demo. and ROS - Minor Land Division. Please include the sidewalk waiver with your application.
July 24, 2025
Concept Review Complete: Engineering Preview Complete
There is not enough information provided nor do I think it can be provided at this time to make a determination. Our determination will come when they have the lots split and are ready to submit for a building permit.
July 24, 2025
Concept Review Complete: Corrections Required
Please submit a Record of Survey - MLD draft for review.
July 23, 2025
Concept Review Complete: Engineering Preview
July 17, 2025
Concept Review Complete: Hillside Questionnaire Needed
Please submit the Hillside Questionnaire per the instructions below. A Geotechnical Report is required to properly ascertain the Category for the Hillside review. You can reach out to Hillside/Drainage hillsidedrainage@cityofboise.org with questions regarding the Hillside screening and applications.
July 17, 2025
Concept Review Complete: Corrections Required
Please submit the Hillside Questionnaire and a Simple Site Plan.
July 10, 2025
Application Submittal: Online
July 10, 2025
Application filed
Documents
Site plans
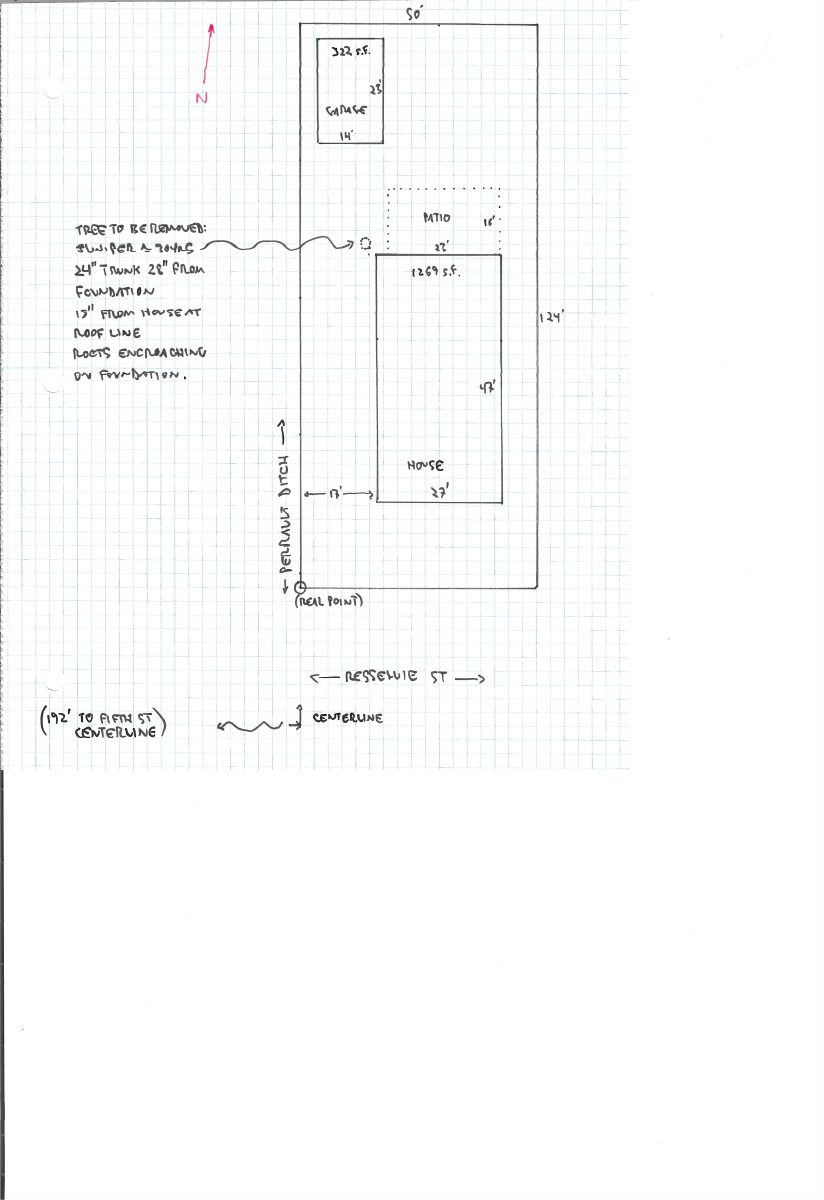
- Download Simple site plan
July 18, 2025 · 1 page · 3.1 MB · PDS-Other Small Docs
Project narrative
- Download Concept review summary report
Advisory concept review notes covering a proposed demolition, minor land division and four duplex units, with required applications and affordability covenant requirements.
Aug. 18, 2025 · 2 pages · 448 KB · PDS-Concept Review Summary Report
Application
- Download Planning project application form
Application to split a lot via a minor land division into two parcels and build two new duplexes in the R-1C zone, with a hillside questionnaire referenced.
July 10, 2025 · 2 pages · 154 KB · PDS-Application
Studies and reports
- Download Geotechnical investigation report
Soils exploration and foundation evaluation for a proposed hillside duplex, with geotechnical recommendations, prepared by Atlas Technical Consultants in August 2025.
Oct. 15, 2025 · 31 pages · 1.8 MB · PDS-Other Small Docs
Other documents
- PDS-Other Small Docs - UPDATED SITE PLAN 10/15/26
Today · 865 KB · PDS-Other Small Docs
- PDS-Concept Review Summary Report -
Oct. 15, 2025 · 458 KB · PDS-Concept Review Summary Report
- PDS-Other Small Docs - UPDATED RECORD OF SURVEY FOR 3 SINGLE FAMILY LOTS
Oct. 15, 2025 · 383 KB · PDS-Other Small Docs
- PDS-Other Small Docs - HILLSIDE QUESTIONNAIRE
July 17, 2025 · 688 KB · PDS-Other Small Docs