Planning project · Planning application
Plan to split lot into four parcels for 7 homes proposed, including a fourplex
The applicant would divide a 0.6-acre lot and build two townhomes, one single-family house and a four-unit building in phases. The existing house would be demolished. The application is in administrative review.
About this application
Minor Land Division
Project name on file: 1816 N HAMPTON RD
Timeline
Two days ago
12 documents added
July 13, 2026
Pending Application Submittal: Planning Applications in Review
June 29, 2026
Planning Applications: Generate Additional Application
Jan. 29, 2026
Concept Review Complete: Generate AWS
Jan. 13, 2026
Pending Application Submittal: Planning Applications in Review
Jan. 8, 2026
Concept Review Complete: CR Complete - Type 2
Dec. 18, 2025
Concept Review Complete: Corrections Required
see email.
Aug. 14, 2025
Concept Review Complete: Corrections Required
We likely cannot approve jagged property lines.The rear of the blue lot will have to be the eastern property line.
May 27, 2025
Concept Review Complete: Corrections Required
Please upload dimensioned site plan per email sent 5/27/25
May 20, 2025
Application Submittal: Online
May 20, 2025
Application filed
Documents
Site plans
- Download Updated site plan for proposed 4-plex townhouse
Revised site plan showing a proposed four-unit townhouse layout, driveways, a deed-restricted lot split, and a planned sidewalk connection, with revisions dated Dec. 2025 and Jan. 2026.
Jan. 6, 2026 · 1 page · 267 KB · PDS-Other Small Docs
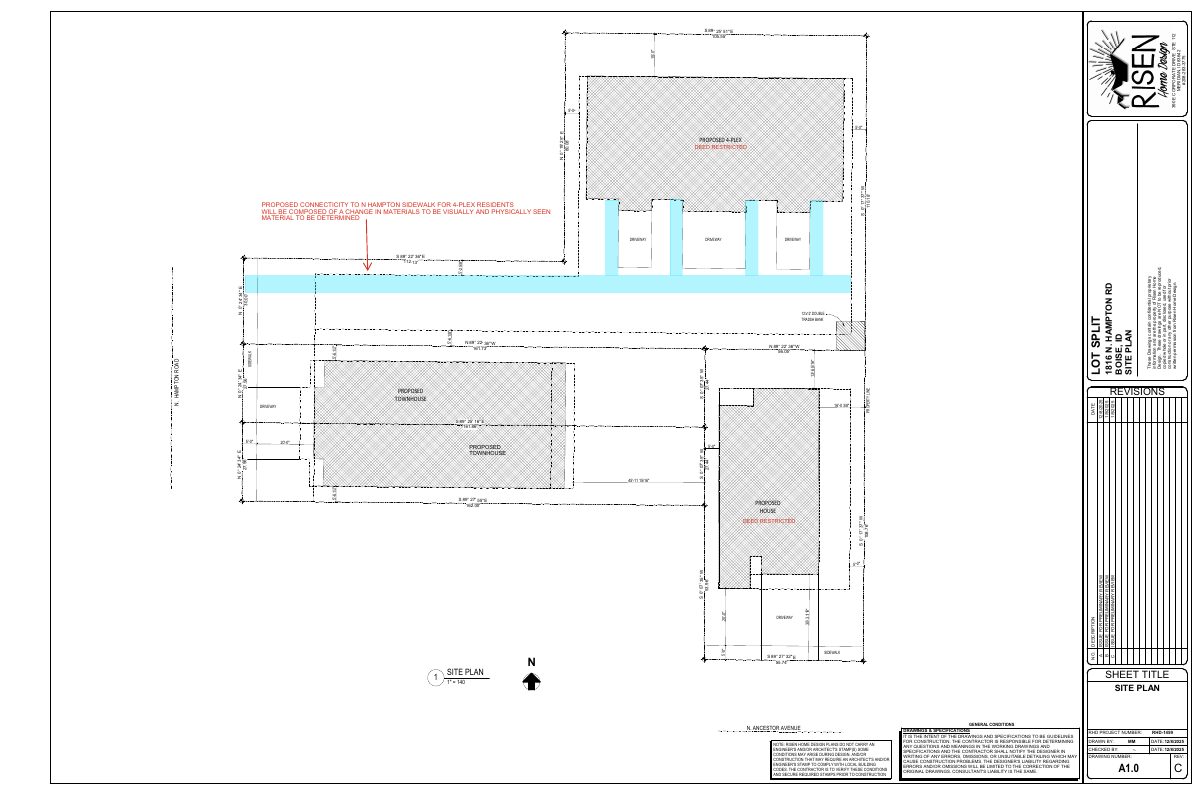
- Download Site plan for proposed 4-plex lot split
Site plan sheet A1.0 from Risen Home Design showing a proposed 4-plex townhouse layout, lot split, driveways, and property line dimensions, dated 12/8/2025 for preliminary review.
Dec. 15, 2025 · 1 page · 243 KB · PDS-Other Small Docs
Plans
- Download Proposed 4-plex floor plan and elevation sheet
Drawing sheet P-1 showing the first-floor layout of a four-unit building with unit areas, garages, porches and patios, plus an E1 elevation.
Dec. 15, 2025 · 2 pages · 563 KB · PDS-Other Small Docs
- Download Proposed single-family site plan
Site plan for a new house on a single lot, with setbacks, property lines, driveway, and general construction notes from the home designer.
Dec. 15, 2025 · 8 pages · 720 KB · PDS-Other Small Docs
- Download Proposed townhouse floor plans and elevations
Concept sheets for the Boise Townhouse showing first and second floor plans, a garage, and elevation views, prepared by 208 Building Company LLC.
Dec. 15, 2025 · 3 pages · 1.4 MB · PDS-Other Small Docs
Project narrative
- Download PDS-Concept Review Summary Report -
Jan. 8, 2026 · 3 pages · 464 KB · PDS-Concept Review Summary Report
- Download Project description letter
Letter describing a proposed lot split into four parcels, with two zero lot line townhomes, one single-family home, and a fourplex built in phases.
Sept. 17, 2025 · 2 pages · 338 KB · PDS-Other Small Docs
Application
- Download PDS-Application
May 20, 2025 · 2 pages · 153 KB · PDS-Application
Other documents
- PDS-Other Small Docs - NEWEST LAYOUT FOR 1816 N HAMPTON RD. LOT SPLIT
Sept. 17, 2025 · 199 KB · PDS-Other Small Docs
- PDS-Other Small Docs - PRELIMINARY LOT LAYOUT
July 25, 2025 · 343 KB · PDS-Other Small Docs
- PDS-Other Small Docs - PROJECT DETAILS.
May 20, 2025 · 335 KB · PDS-Other Small Docs
- PDS-Other Small Docs - THE ATTACHED IS THE PROPOSED LOT SPLITS FOR THE CURRENT PROPERTY.
May 20, 2025 · 612 KB · PDS-Other Small Docs