Record of survey · Planning application
Request to divide a 0.61-acre residential lot on hold after city returns it
The minor land division, filed Jan. 13, was returned to the applicant by the city and is on hold. It would be decided administratively, without a public hearing. A site plan was added to the file in February.
About this application
Minor Land Division
Project name on file: 1816 N HAMPTON RD
Timeline
Feb. 18, 2026
Review Complete: Corrections Required
Feb. 18, 2026
Current Planning: Corrections Required
Feb. 13, 2026
Building Plan Reviewer: Complete
Feb. 10, 2026
Building Plan Reviewer: In Review
Feb. 10, 2026
Current Planning: In Review
Feb. 10, 2026
Assign Reviewers: Completed
Feb. 9, 2026
Fee Payment: Payment Received
Feb. 5, 2026
Prescreen Review: Passed
Feb. 2, 2026
Prescreen Review: In Progress
Jan. 29, 2026
Prescreen Review: Corrections Required
Jan. 26, 2026
Prescreen Review: In Progress
Jan. 13, 2026
Application Submittal: ePlanReview
Jan. 13, 2026
Application filed
Documents
Site plans
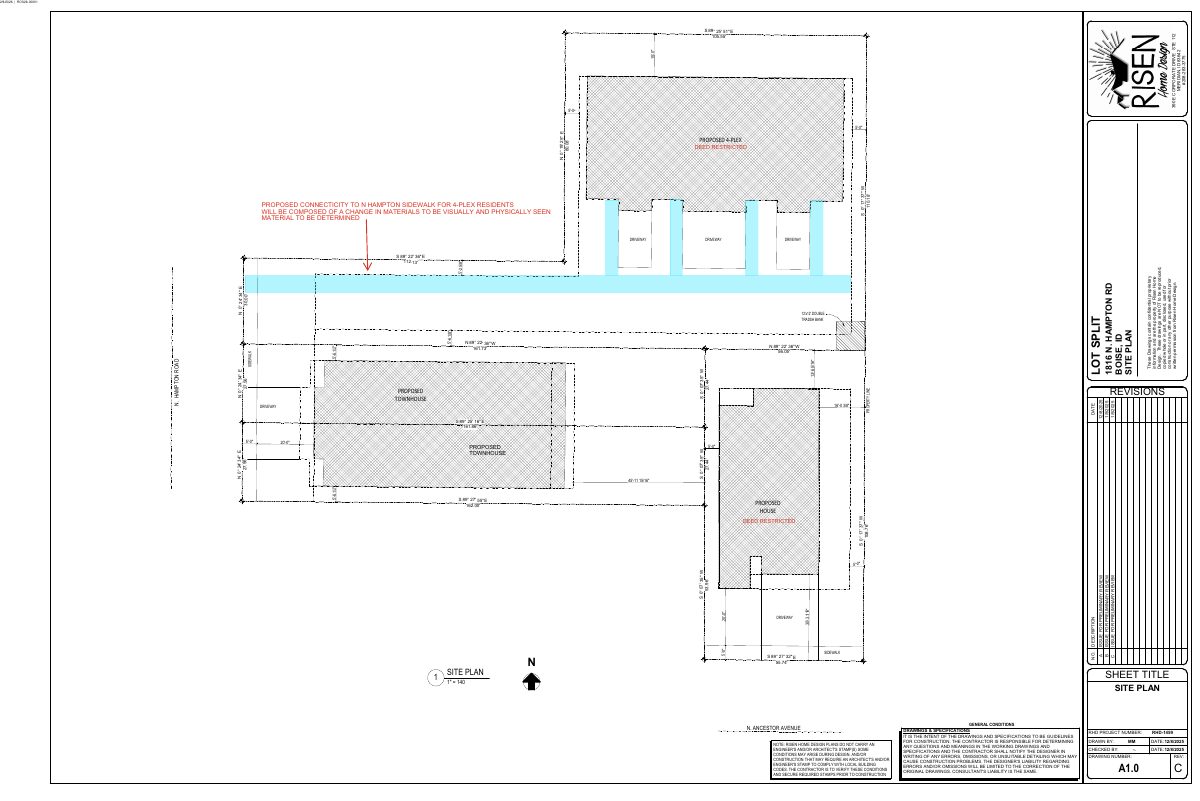
- Download Site plan for proposed 4-plex townhouse with deed restriction
Site plan sheet showing a proposed townhouse layout with driveways, a deed-restricted unit, a lot split, and a planned sidewalk connection, with revisions dated through 12/8/2025.
Feb. 13, 2026 · 1 page · 270 KB · PDS-Maps and Drawings
Project narrative
- Download PDS-Letter of Intent - LETTER OF INTENT - 2/9/26
Feb. 13, 2026 · 2 pages · 365 KB · PDS-Letter of Intent
Application
- Download PDS-Application
Jan. 13, 2026 · 2 pages · 204 KB · PDS-Application
Other documents
- PDS-Deeds - CHAIN OF DEEDS - 2/9/26
Feb. 13, 2026 · 985 KB · PDS-Deeds
- Download PDS-Maps and Drawings - DRAFT SURVEY - 2/9/26
Feb. 13, 2026 · 1 page · 4.3 MB · PDS-Maps and Drawings
- PDS-Other Small Docs - AFFORDABILITY INFORMATION - 2/9/26
Feb. 13, 2026 · 157 KB · PDS-Other Small Docs
- PDS-Other Small Docs - PROPERTY DESCRIPTIONS - 2/9/26
Feb. 13, 2026 · 716 KB · PDS-Other Small Docs
- PDS-Other Small Docs - SEWER WILL SERVE LETTER - 2/9/26
Feb. 13, 2026 · 165 KB · PDS-Other Small Docs
- PDS-Other Small Docs - VEOLIA WILL SERVE LETTER - 2/9/26
Feb. 13, 2026 · 250 KB · PDS-Other Small Docs
- PDS-Photos - SITE PHOTO 2 - 2/9/26
Feb. 13, 2026 · 3.0 MB · PDS-Photos
- PDS-Photos - SITE PHOTO 3 - 2/9/26
Feb. 13, 2026 · 3.3 MB · PDS-Photos
- PDS-Photos - SITE PHOTOS - 2/9/26
Feb. 13, 2026 · 1.5 MB · PDS-Photos
- PDS-Statement of Legal Interest - STATEMENT OF LEGAL INTEREST - 2/9/26
Feb. 13, 2026 · 2.6 MB · PDS-Statement of Legal Interest
- PDS-Receipts -
Feb. 9, 2026 · 135 KB · PDS-Receipts