Planning project · Planning application
Landscaping project with walls, stairs and patio areas approved for residential lot
The city approved plans for landscaping improvements, including walls, stairs and patio areas, on a 0.27-acre residential property. Staff approved it administratively on Jan. 16, 2026.
About this application
Landscaping improvements including walls, stairs, and patio areas.
Project name on file: 490 E BALMORAL RD - CFH
Timeline
Two days ago
29 documents added
Jan. 16, 2026
Planning Applications: Project Entitled
Sept. 3, 2025
Pending Application Submittal: Planning Applications in Review
July 3, 2025
Concept Review Complete: CR Complete - Type 2
July 1, 2025
Concept Review Complete: Engineering Preview Complete
A determination has been made that this project will be a Category II Hillside project due to the nature of surrounding slopes. In addition to the already submitted documents, additional documents may be required during the CFH Review process.Additional documents that you can expect to provide will be a global slope stability analysis; structural calculations for any retaining wall that is greater than four feet of height; more than one retaining wall when the horizontal interior distance between the retaining walls is less than 10 feet and the total of all retaining walls exceeds four feet in height; a retaining wall having a surcharge; or having a backslope greater than three feet horizontal to one foot vertical.Additionally, the detail for the Energy Flow Dissipater and Flow Spreader needs to show that perforations are only on the upper part (ie 180- 225 degrees) of the pipe to allow the stormwater to flow evenly out as it fills. For a flow spreader which will allow the stormwater to flow out onto the slope does need a pre- and post-development analysis but not infiltration. The post-development analysis will need to not only show that the flow has not increased but also has not concentrated to an area. The flow spreader will need to be designed and shown in simple calculations (can be placed on plans) to not surcharge the transmission piping, that the length of perforated pipe is adequate to evenly distribute the flow and there are an adequate number of orifices. A hydrology report is not necessary for a flow spreader.If you would like to discuss this determination, please contact us at HillsideDrainage@cityofboise.org or we can set up a meeting if you prefer.
June 17, 2025
Concept Review Complete: Engineering Preview
May 28, 2025
Concept Review Complete: Corrections Required
The setbacks listed on the Plat are front - 20 feet, sides - 7.5 feet, and rear 25-feet.The plans show features that appear to encroach into the setbacks or crossing over the property line. Please delineate the setbacks on the site plan.Please be mindful that patios, porches, and decks that are one-foot or more above adjacent grade may not encroach into required setbacks.
May 27, 2025
Concept Review Complete: Engineering Preview
May 27, 2025
Concept Review Complete: Corrections Required
There is considerable confusion with the proposed drain system; the plans show a flow spreader; the report indicates a permeable paver bed but has calculations for a seepage bed. Please clarify what stormwater facility is being proposed within all documentation. Additionally, the percolation test result in the geotechnical report is below the required minimum set within our manual; provide a tangible solution.Due to the aggressive slopes on site, provide a global slope stability analysis by the geotechnical engineer.The following can be submitted with the next phase of the application (once this PLN is completed):Engineering calculations will be required for any retaining wall that is greater than four feet of height; more than one retaining wall when the horizontal distance between the retaining walls is less than 10 feet and the total of all retaining walls exceeds four feet in height; a retaining wall having a surcharge; or having a backslope greater than three feet horizontal to one foot vertical
May 21, 2025
Application Submittal: Online
May 21, 2025
Application filed
Documents
Plans
- Download PDS-Other Small Docs - EROSION AND SEDIMENT CONTROL PLAN
May 21, 2025 · 1 page · 677 KB · PDS-Other Small Docs
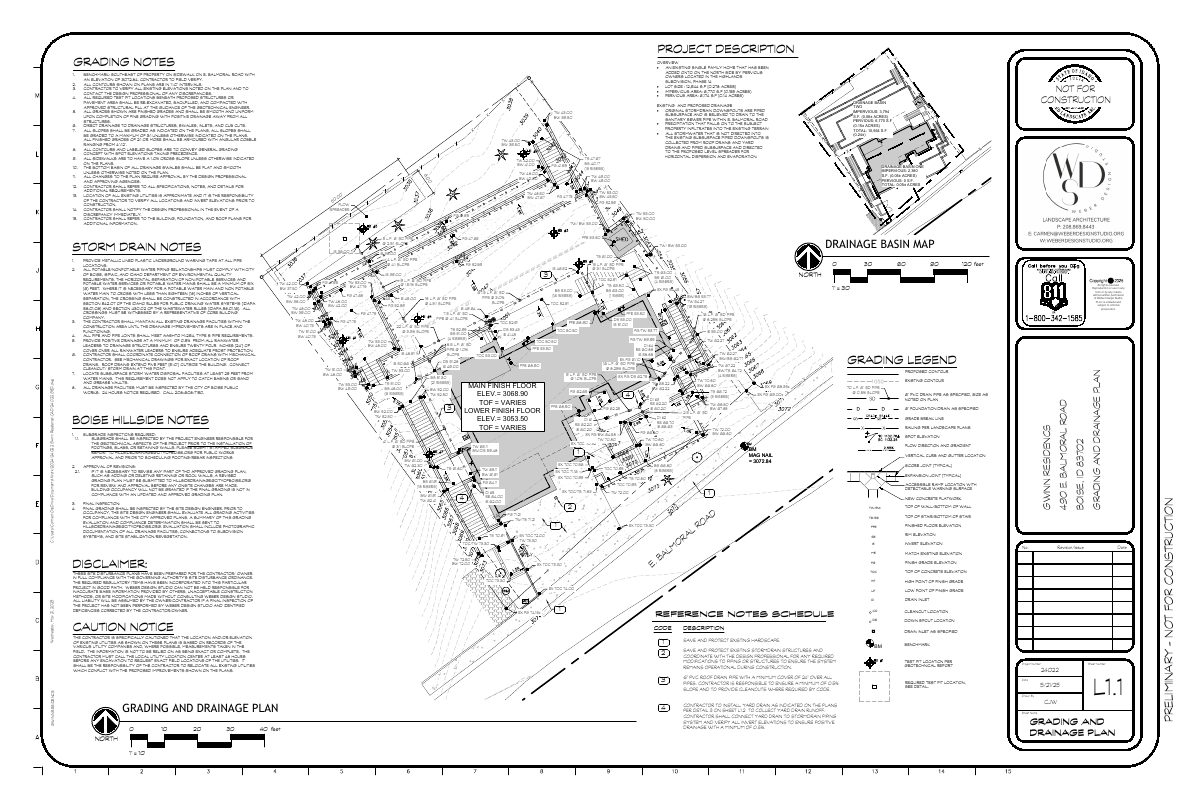
- Download PDS-Other Small Docs - GRADING AND DRAINAGE PLAN
May 21, 2025 · 1 page · 690 KB · PDS-Other Small Docs
Project narrative
- Download PDS-Other Small Docs - LETTER OF INTENT
Dec. 27, 2025 · 1 page · 55 KB · PDS-Other Small Docs
- Download PDS-Other Small Docs - EROSION AND SEDIMENT CONTROL NARRATIVE
May 21, 2025 · 35 pages · 1.0 MB · PDS-Other Small Docs
Other documents
- PDS-Other Small Docs - DECK PLANS
Dec. 27, 2025 · 928 KB · PDS-Other Small Docs
- PDS-Other Small Docs - GRADING DETAILS
Dec. 27, 2025 · 585 KB · PDS-Other Small Docs
- PDS-Other Small Docs - GRADING DETAILS
Dec. 27, 2025 · 543 KB · PDS-Other Small Docs
- PDS-Other Small Docs - GRADING PLAN
Dec. 27, 2025 · 718 KB · PDS-Other Small Docs
- PDS-Other Small Docs - GRADING PLAN
Dec. 27, 2025 · 683 KB · PDS-Other Small Docs
- PDS-Other Small Docs - GRADING PLAN
Dec. 27, 2025 · 718 KB · PDS-Other Small Docs
- Hillside checklist
Dec. 27, 2025 · 903 KB · PDS-Other Small Docs
- PDS-Other Small Docs - HILLSIDE QUESTIONNAIRE
Dec. 27, 2025 · 672 KB · PDS-Other Small Docs
- PDS-Other Small Docs - RETAINING WALL PLAN
Dec. 27, 2025 · 881 KB · PDS-Other Small Docs
- PDS-Other Small Docs - STRUCTURAL CALCULATIONS
Dec. 27, 2025 · 1.2 MB · PDS-Other Small Docs
- PDS-Other Small Docs - REVISED GRADING PLANS
Sept. 2, 2025 · 962 KB · PDS-Other Small Docs
- PDS-Other Small Docs - REVISED GRADING PLANS
Sept. 2, 2025 · 951 KB · PDS-Other Small Docs
- PDS-Other Small Docs - REVISED GRADING PLANS
Sept. 2, 2025 · 520 KB · PDS-Other Small Docs
- PDS-Other Small Docs - REVISED GRADING PLANS
Sept. 2, 2025 · 539 KB · PDS-Other Small Docs
- PDS-Concept Review Summary Report -
July 3, 2025 · 447 KB · PDS-Concept Review Summary Report
- PDS-Other Small Docs - GRADING AND DRAINAGE DETAILS
June 17, 2025 · 706 KB · PDS-Other Small Docs
- PDS-Other Small Docs - UPDATED DRAINAGE PLAN
June 17, 2025 · 663 KB · PDS-Other Small Docs
- PDS-Other Small Docs - UPDATED GRADING AND DRAINAGE DETAILS
June 17, 2025 · 539 KB · PDS-Other Small Docs
- PDS-Other Small Docs - UPDATED GRADING PLAN
June 17, 2025 · 677 KB · PDS-Other Small Docs
- PDS-Other Small Docs - UPDATED HYDROLOGY REPORT WITH LEVEL SPREADER
June 17, 2025 · 1.5 MB · PDS-Other Small Docs
- PDS-Application
May 21, 2025 · 154 KB · PDS-Application
- PDS-Other Small Docs - ATLAS GEOTECHNICAL INVESTIGATION REPORT
May 21, 2025 · 1.3 MB · PDS-Other Small Docs
- PDS-Other Small Docs - EROSION AND SEDIMENT CONTROL DETAILS
May 21, 2025 · 512 KB · PDS-Other Small Docs
- PDS-Other Small Docs - GRADING AND DRAINAGE DETAILS
May 21, 2025 · 702 KB · PDS-Other Small Docs
- PDS-Other Small Docs - HYDROLOGY REPORT
May 21, 2025 · 2.0 MB · PDS-Other Small Docs