Planning project · Planning application
Historic district home with detached garage and studio unit approved
The Historic Preservation Commission approved a new single-family house and a detached garage with a studio accessory unit above it, on a vacant 0.2-acre lot. The decision was made March 6.
About this application
New Single Family Home with a detached garage/ADU in Historic District
Project name on file: 806 E WARM SPRINGS
Timeline
Two days ago
30 documents added
March 6, 2026
Planning Applications: Project Entitled
Oct. 20, 2025
Pending Application Submittal: Planning Applications in Review
Oct. 15, 2025
IDR Review Complete: IDR Waived
Oct. 15, 2025
Neighborhood Meeting Review: Completed
Oct. 15, 2025
Concept Review Complete: CR Complete - Type 3
Oct. 10, 2025
Planning Applications: Additional CR Needed
Aug. 27, 2025
Pending Application Submittal: Planning Applications in Review
Aug. 21, 2025
Planning Applications: Additional CR Needed
Aug. 21, 2025
Pending Application Submittal: Planning Applications in Review
Aug. 21, 2025
IDR Review Complete: IDR Waived
Aug. 21, 2025
Neighborhood Meeting Review: Not Required
Aug. 21, 2025
Concept Review Complete: CR Complete - Type 3
Aug. 21, 2025
Concept Review Complete: CR Complete - Type 2
May 28, 2025
Application Submittal: Online
May 28, 2025
Application filed
Documents
Site plans
- Download Site plan with coverage calculations
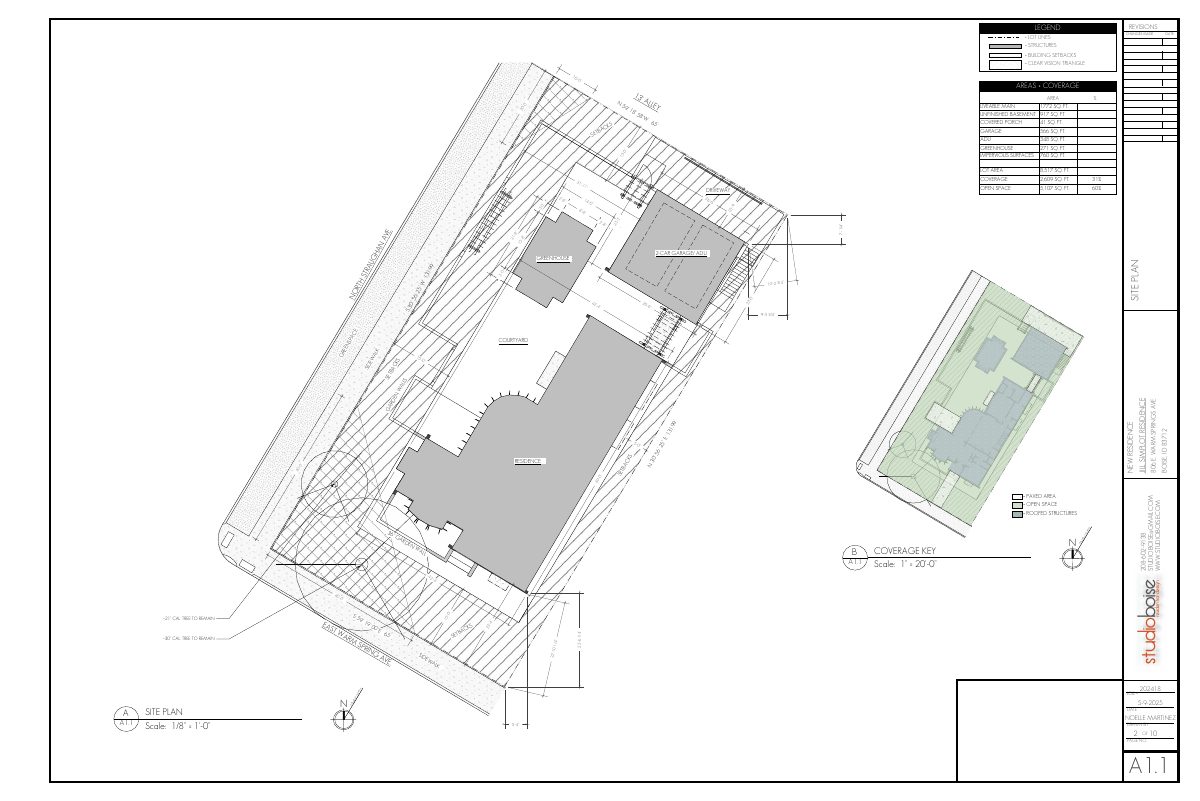
Site plan for a new residence showing lot coverage, open space, an accessory dwelling unit, a greenhouse, and a two-car garage, with trees to remain noted.
Aug. 4, 2025 · 1 page · 588 KB · PDS-Other Small Docs
- Download Site plan with coverage and area calculations
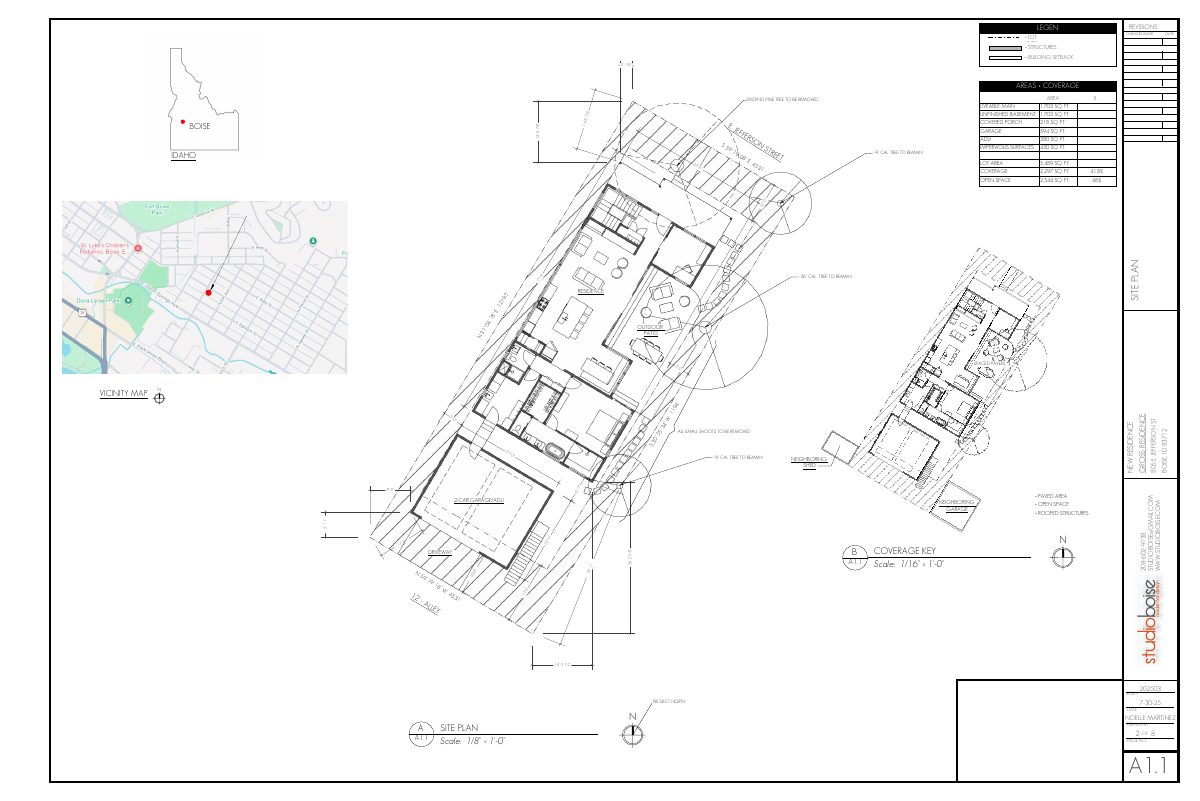
Site plan sheet A1.1 at 1/8" scale showing lot area, building coverage, open space, impervious surfaces, and a legend for lot lines, setbacks, and clear vision triangle.
May 28, 2025 · 1 page · 564 KB · PDS-Other Small Docs
Plans
- Download PDS-Other Small Docs - BASEMENT LEVEL FLOOR PLAN
Aug. 4, 2025 · 1 page · 127 KB · PDS-Other Small Docs
- Download PDS-Other Small Docs - EXTERIOR ELEVATIONS
Aug. 4, 2025 · 1 page · 287 KB · PDS-Other Small Docs
- Download PDS-Other Small Docs - EXTERIOR ELEVATIONS
Aug. 4, 2025 · 1 page · 827 KB · PDS-Other Small Docs
- Download PDS-Other Small Docs - EXTERIOR ELEVATIONS
Aug. 4, 2025 · 1 page · 715 KB · PDS-Other Small Docs
- Download PDS-Other Small Docs - GARDEN WALL PLAN
Aug. 4, 2025 · 1 page · 274 KB · PDS-Other Small Docs
- Download PDS-Other Small Docs - MAIN LEVEL FLOOR PLAN
Aug. 4, 2025 · 1 page · 327 KB · PDS-Other Small Docs
- Download PDS-Other Small Docs - UPPER LEVEL FLOOR PLAN
Aug. 4, 2025 · 1 page · 101 KB · PDS-Other Small Docs
- Download Basement level floor plan
Basement floor plan sheet with a window and door schedule, legend, and general notes on window and door specifications.
May 28, 2025 · 1 page · 130 KB · PDS-Other Small Docs
- Download PDS-Other Small Docs - EXTERIOR ELEVATIONS
May 28, 2025 · 1 page · 393 KB · PDS-Other Small Docs
- Download Exterior elevations, south and north
Architectural elevation sheet A2.1 for a new residence, showing south and north exterior views with listed materials: stucco siding, slate roof tiles, wood windows, and copper gutters.
May 28, 2025 · 1 page · 834 KB · PDS-Other Small Docs
- Download PDS-Other Small Docs - EXTERIOR ELEVATIONS
May 28, 2025 · 1 page · 652 KB · PDS-Other Small Docs
- Download PDS-Other Small Docs - GARDEN WALL PLAN
May 28, 2025 · 1 page · 244 KB · PDS-Other Small Docs
- Download PDS-Other Small Docs - MAIN LEVEL FLOOR PLAN
May 28, 2025 · 1 page · 274 KB · PDS-Other Small Docs
- Download PDS-Other Small Docs - UPPER LEVEL FLOOR PLAN
May 28, 2025 · 1 page · 102 KB · PDS-Other Small Docs
Project narrative
- Download Project description and drawing index
Project narrative for a new residence with a detached garage and studio ADU, listing the drawing sheet index and design criteria such as snow load, wind load, and seismic category.
Aug. 4, 2025 · 1 page · 347 KB · PDS-Other Small Docs
- Download Project description and design criteria
Describes a new residence with a detached garage and studio ADU on an empty lot, stick-frame construction, plus snow, wind, frost and seismic design criteria.
May 28, 2025 · 1 page · 321 KB · PDS-Other Small Docs
Other documents
- PDS-Concept Review Summary Report -
Oct. 15, 2025 · 467 KB · PDS-Concept Review Summary Report
- PDS-Other Small Docs - NEIGHBORHOOD MEETING SIGN IN AND SUPPORT SHEETS
Oct. 15, 2025 · 52 KB · PDS-Other Small Docs
- PDS-Other Small Docs - NEIGHBORHOOD MEETING SUMMARY FORM
Oct. 15, 2025 · 107 KB · PDS-Other Small Docs
- PDS-Other Small Docs - NEIGHBORHOOD MTG INVITATION
Oct. 15, 2025 · 8 KB · PDS-Other Small Docs
- PDS-Other Small Docs - NEIGHBORHOOD POSTER
Oct. 15, 2025 · 4.5 MB · PDS-Other Small Docs
- PDS-Other Small Docs - PHOTO DOCUMENTATION_NEIGHBORHOOD MEETING
Oct. 15, 2025 · 109 KB · PDS-Other Small Docs
- PDS-Concept Review Summary Report -
Aug. 21, 2025 · 459 KB · PDS-Concept Review Summary Report
- PDS-Concept Review Summary Report -
Aug. 21, 2025 · 459 KB · PDS-Concept Review Summary Report
- PDS-Other Small Docs - CONTEXT PHOTOS/POWER LINE CLEARANCE
Aug. 4, 2025 · 11.6 MB · PDS-Other Small Docs
- PDS-Application
May 28, 2025 · 154 KB · PDS-Application
- Affidavit
May 28, 2025 · 271 KB · PDS-Other Small Docs
- PDS-Other Small Docs - CONTEXT PHOTOS/POWER LINE CLEARANCE
May 28, 2025 · 11.7 MB · PDS-Other Small Docs