Planning project · Planning application
New single-family home with detached garage studio approved in historic district
The approved plan calls for one house with an unfinished basement and a detached garage with a studio apartment above, on about 0.13 acres. The city approved it administratively on June 15.
About this application
Sfd/adu
Project name on file: 805 E JEFFERSON ST
Timeline
Nov. 4, 2025
Pending Application Submittal: Planning Applications in Review
Oct. 31, 2025
Planning Applications: Additional CR Needed
Oct. 31, 2025
Concept Review Complete: CR Complete - Type 2
Oct. 29, 2025
Planning Applications: Project Entitled
Sept. 18, 2025
Pending Application Submittal: Planning Applications in Review
Sept. 17, 2025
IDR Review Complete: IDR Waived
Sept. 17, 2025
Neighborhood Meeting Review: Completed
Aug. 27, 2025
Concept Review Complete: CR Complete - Type 3
Aug. 6, 2025
Application Submittal: Online
Aug. 6, 2025
Application filed
Documents
Site plans
- Download PDS-Other Small Docs - SITE PLAN
Aug. 13, 2025 · 1 page · 414 KB · PDS-Other Small Docs
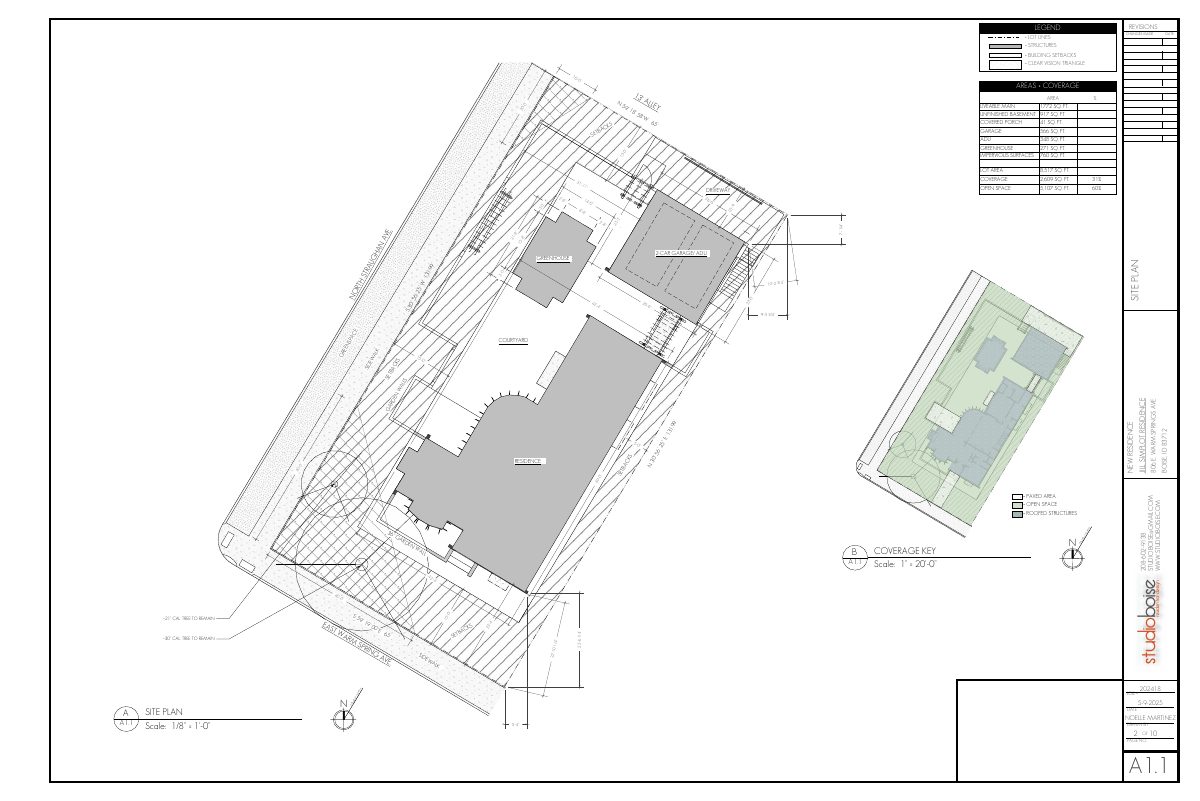
- Download Site plan with lot coverage and open space areas
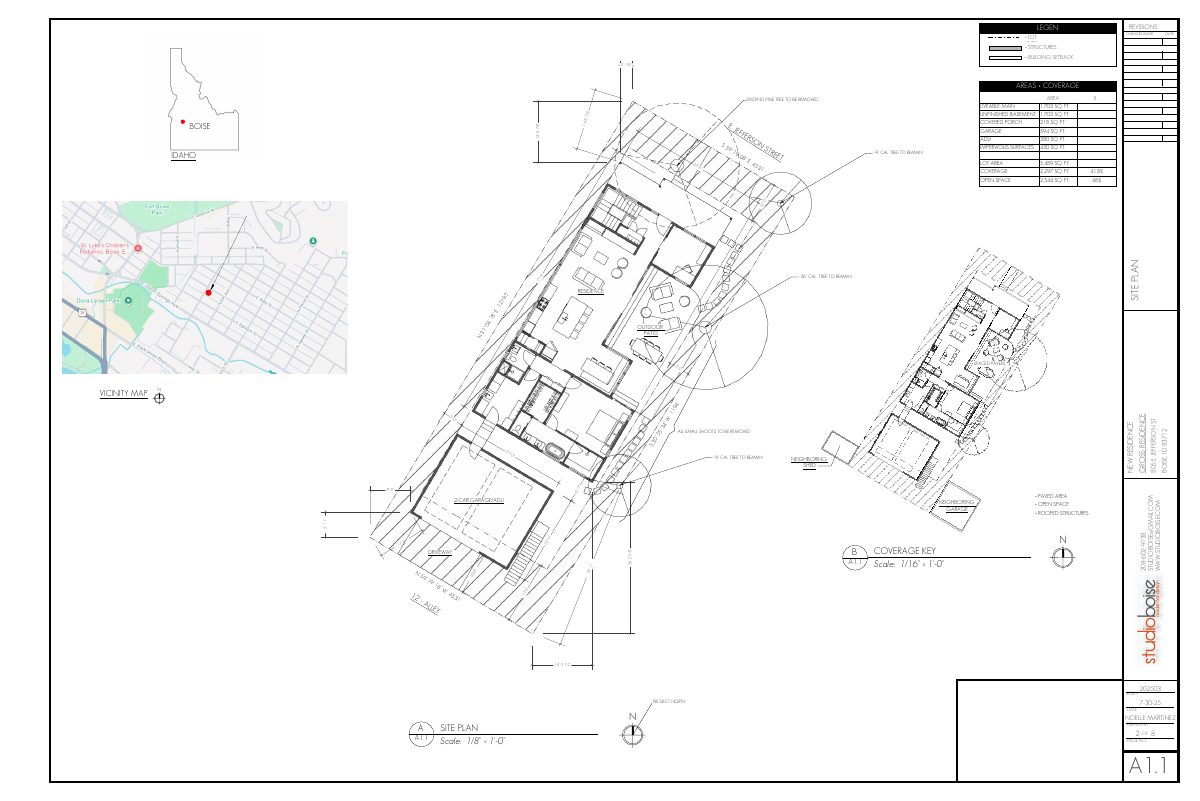
Site plan sheet A1.1 showing the residence, garage, ADU, paved and open areas, tree retention, and coverage calculations (41.8% coverage, 46% open space).
Aug. 6, 2025 · 1 page · 426 KB · PDS-Other Small Docs
Project narrative
- Download PDS-Other Small Docs - GROSS LETTER OF INTENT
Sept. 18, 2025 · 1 page · 336 KB · PDS-Other Small Docs
Other documents
- Application checklist
Sept. 18, 2025 · 867 KB · PDS-Other Small Docs
- PDS-Other Small Docs - NEIGHBORHOOD MEETING PROJECT SUPPORT
Sept. 17, 2025 · 24 KB · PDS-Other Small Docs
- PDS-Other Small Docs - NEIGHBORHOOD MEETING SIGN IN SHEET
Sept. 17, 2025 · 26 KB · PDS-Other Small Docs
- PDS-Other Small Docs - NEIGHBORHOOD-MEETING-SUMMARY-FORM
Sept. 17, 2025 · 100 KB · PDS-Other Small Docs
- PDS-Other Small Docs - NEIGHBORHOOD MTG INVITATION
Sept. 17, 2025 · 8 KB · PDS-Other Small Docs
- PDS-Other Small Docs - PHOTO DOCUMENTATION_NEIGHBORHOOD MEETING
Sept. 17, 2025 · 135 KB · PDS-Other Small Docs
- PDS-Concept Review Summary Report -
Aug. 27, 2025 · 454 KB · PDS-Concept Review Summary Report
- PDS-Application
Aug. 6, 2025 · 154 KB · PDS-Application
- PDS-Other Small Docs - BASEMENT LEVEL FLOOR PLAN
Aug. 6, 2025 · 174 KB · PDS-Other Small Docs
- PDS-Other Small Docs - CONTEXT PHOTOS
Aug. 6, 2025 · 10.8 MB · PDS-Other Small Docs
- PDS-Other Small Docs - EXTERIOR ELEVATIONS1
Aug. 6, 2025 · 383 KB · PDS-Other Small Docs
- PDS-Other Small Docs - EXTERIOR ELEVATIONS2
Aug. 6, 2025 · 715 KB · PDS-Other Small Docs
- Gross affidavit of legal interest
Aug. 6, 2025 · 4.4 MB · PDS-Other Small Docs
- PDS-Other Small Docs - INDEX PAGE
Aug. 6, 2025 · 297 KB · PDS-Other Small Docs
- PDS-Other Small Docs - MAIN LEVEL FLOOR PLAN
Aug. 6, 2025 · 236 KB · PDS-Other Small Docs
- PDS-Other Small Docs - UPPER LEVEL FLOOR PLAN
Aug. 6, 2025 · 109 KB · PDS-Other Small Docs