Planning project · Planning application
Addition to home in historic district approved
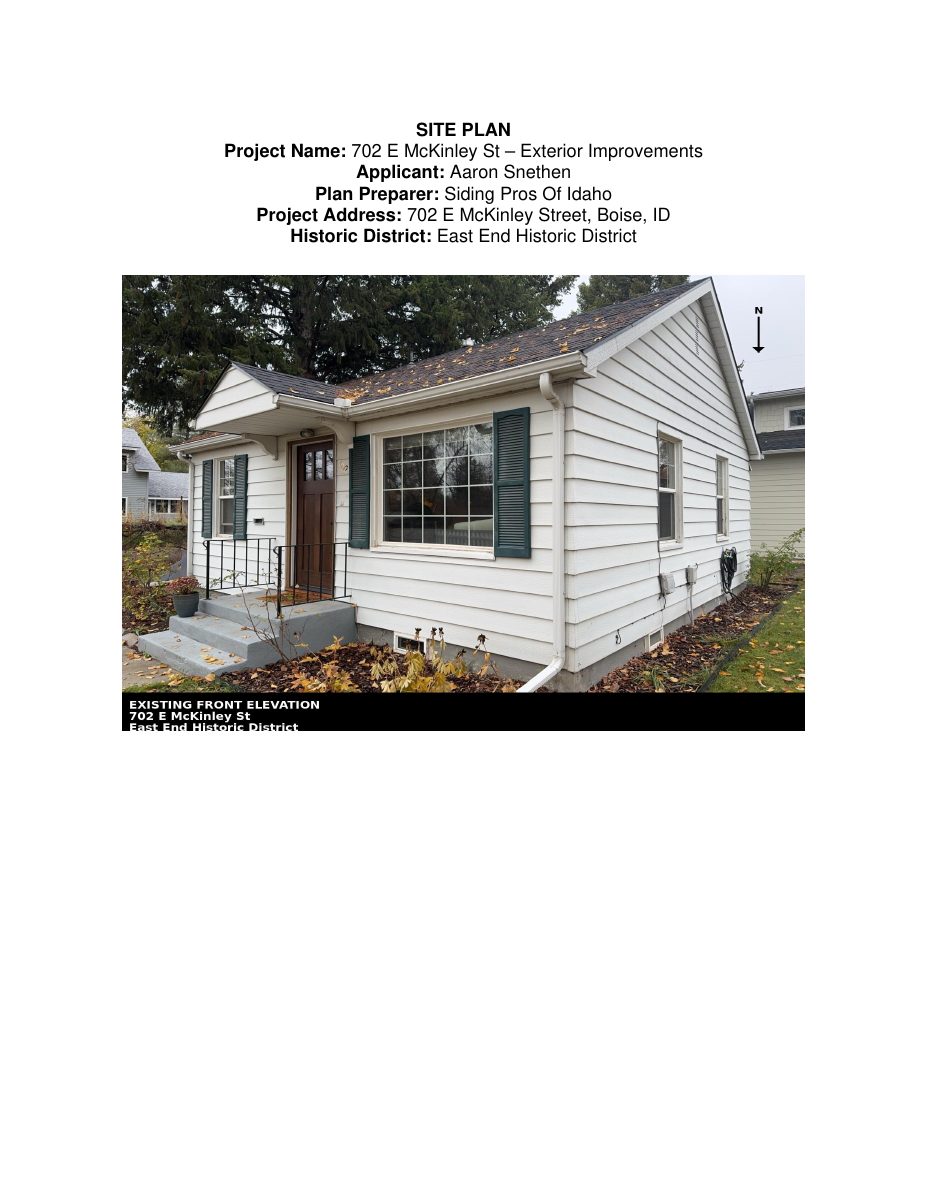
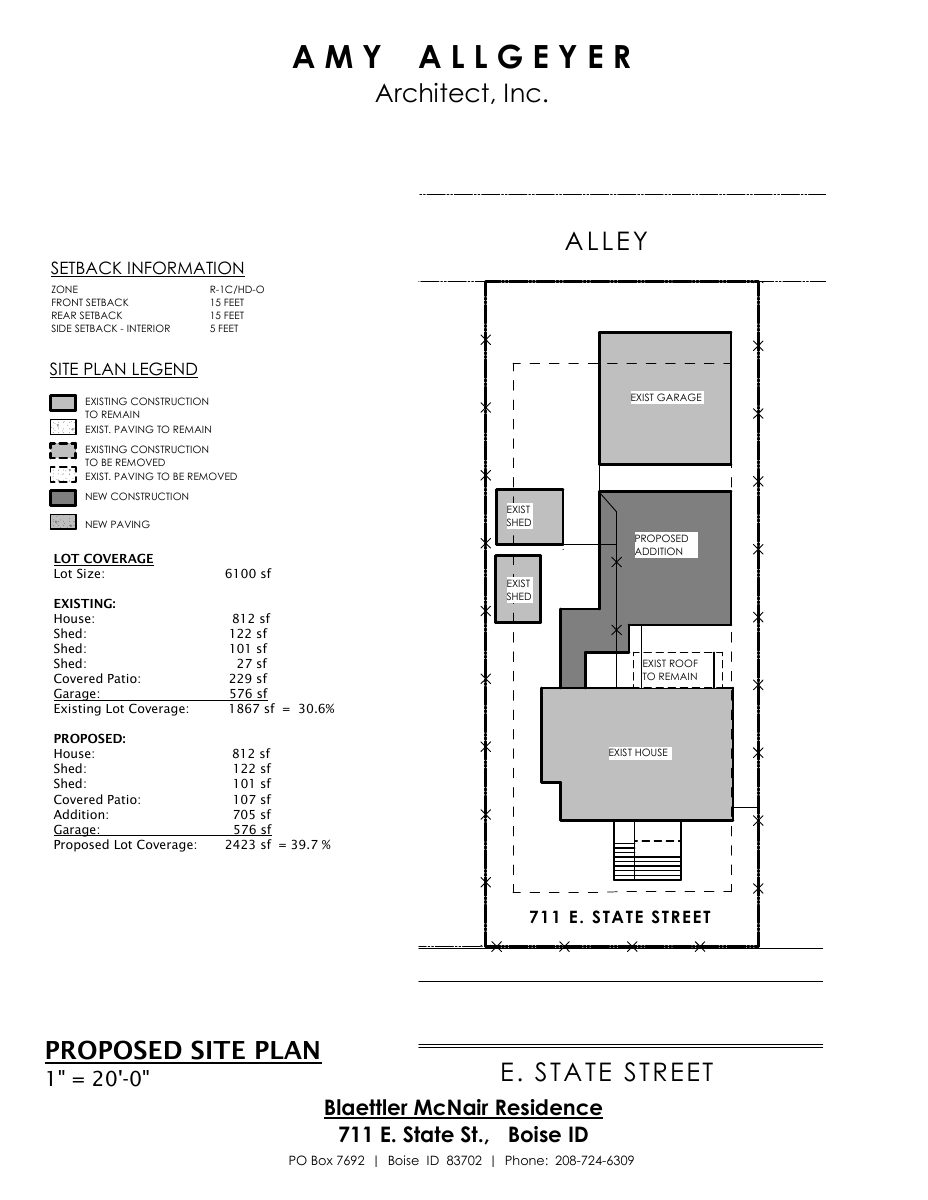
City staff approved the project on Nov. 7 after an administrative review. The application, filed July 8, covers an addition on a 0.14-acre residential lot in a historic district.
About this application
Addition in Historic district
Project name on file: 711 E STATE ST
Timeline
Nov. 7, 2025
Planning Applications: Project Entitled
Sept. 16, 2025
Planning Applications: Generate Additional Application
Sept. 16, 2025
Pending Application Submittal: Planning Applications in Review
Sept. 5, 2025
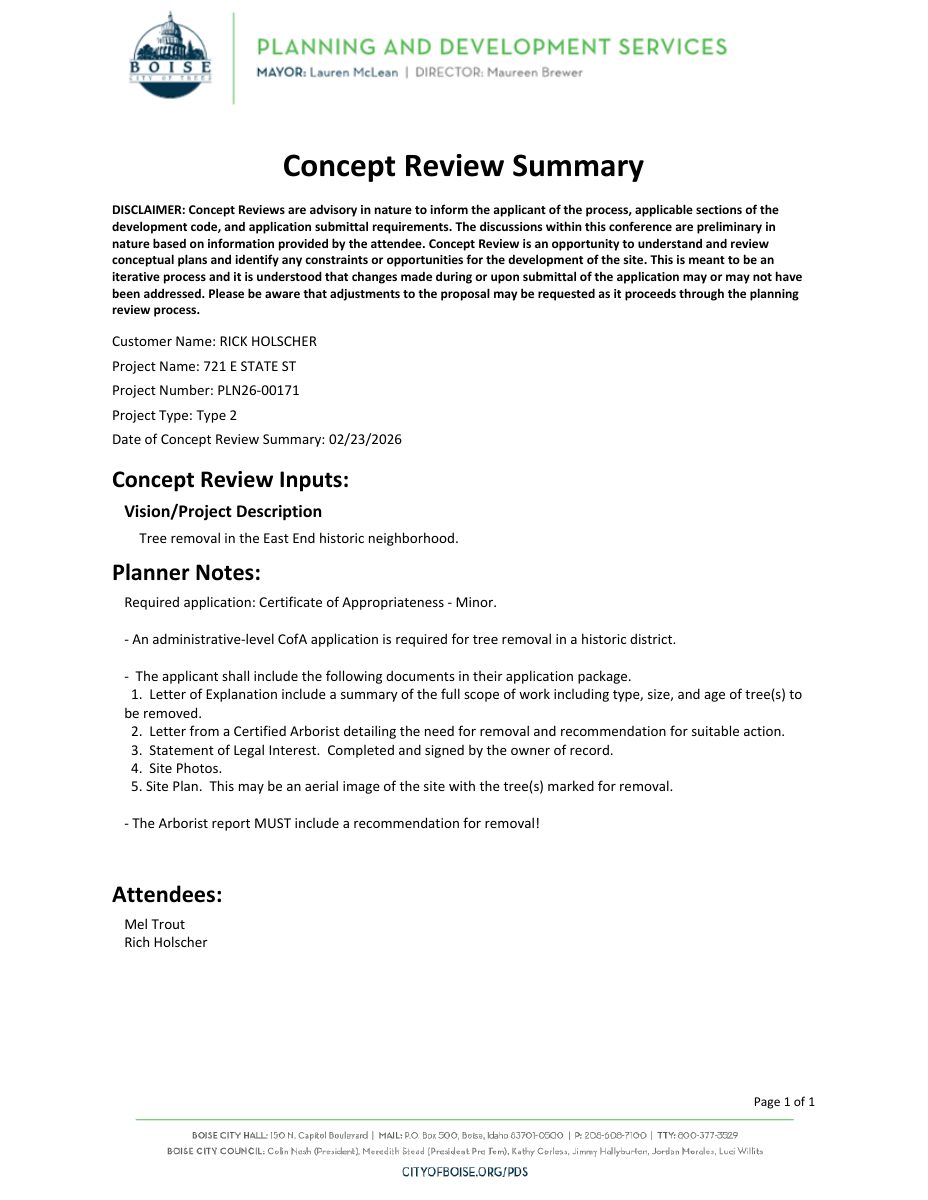
Concept Review Complete: CR Complete - Type 2
Sept. 4, 2025
Concept Review Complete: Notes
Received updated Site Plan. Verifying with Richard if the new proposal can be reviewed administratively.
July 31, 2025
Concept Review Complete: Notes
Spoke with Richard. He recommends avoiding the Variance required by leaving the garage detached. Such an adjustment would also have the added benefit of moving the project into a CofA Minor instead of Major. Emailed Amy with notes.
July 14, 2025
Concept Review Complete: Corrections Required
Please schedule a CR Meeting per email sent 7/14/2025. Thank you.
July 8, 2025
Application Submittal: Online
July 8, 2025
Application filed
Documents
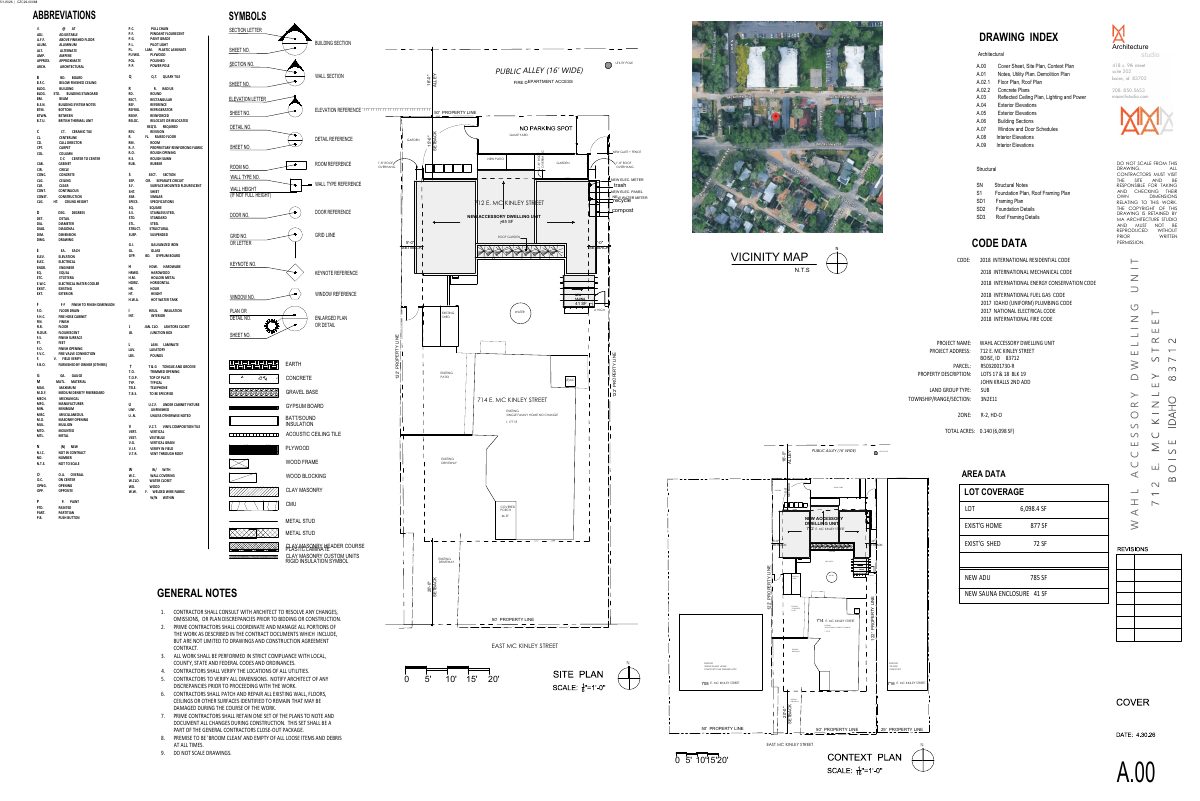
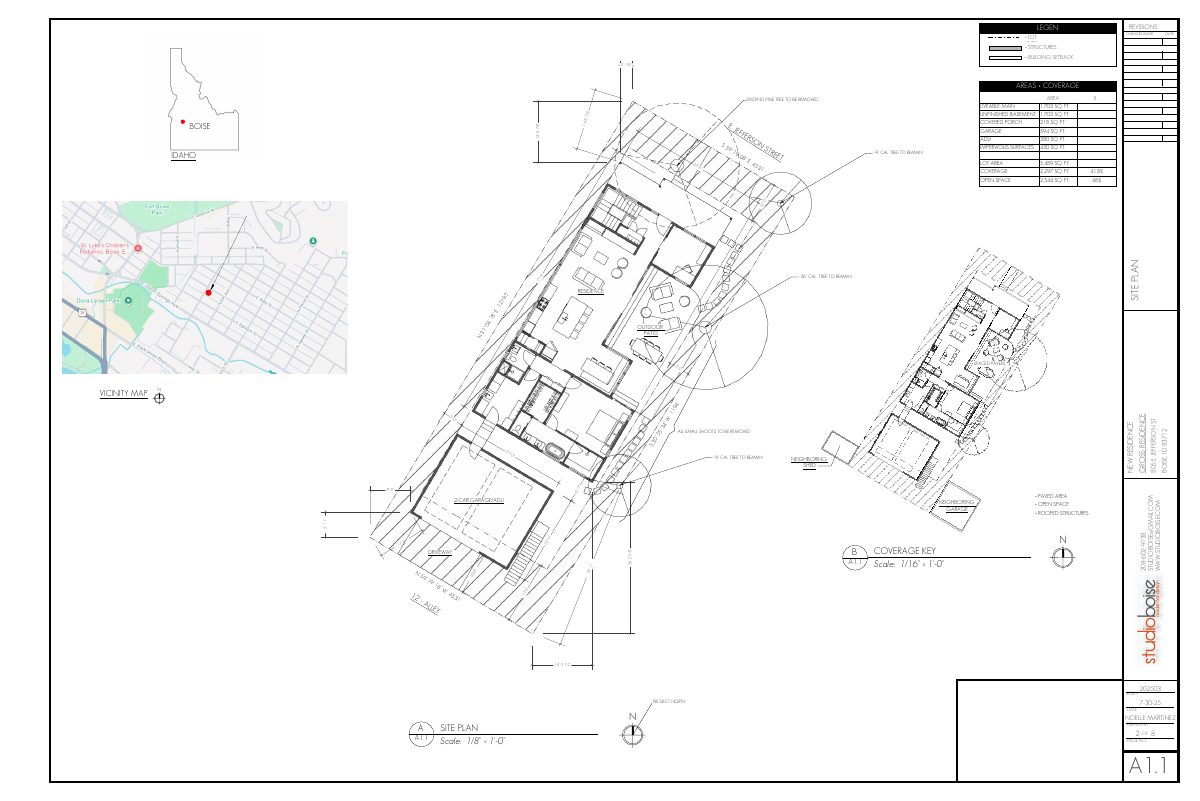
Site plans
- Download PDS-Other Small Docs - SITE PLAN REVISED PER CITY COMMENTS
Sept. 4, 2025 · 1 page · 83 KB · PDS-Other Small Docs
- Download PDS-Other Small Docs - SITE PLAN WITH ADDITION
July 8, 2025 · 1 page · 84 KB · PDS-Other Small Docs
Other documents
- PDS-Concept Review Summary Report -
Sept. 5, 2025 · 444 KB · PDS-Concept Review Summary Report
- PDS-Application
July 8, 2025 · 153 KB · PDS-Application
- PDS-Other Small Docs - LOWER FLOOR PLAN SKETCH
July 8, 2025 · 1.8 MB · PDS-Other Small Docs
- PDS-Other Small Docs - PROJECT DESCRIPTION
July 8, 2025 · 237 KB · PDS-Other Small Docs
- PDS-Other Small Docs - UPPER FLOOR PLAN SKETCH
July 8, 2025 · 1.7 MB · PDS-Other Small Docs