Planning project · Planning application
Basement accessory dwelling unit approved through retroactive permit
The city approved a request to legalize a studio-style apartment in the basement of an existing home. It has a separate entrance, a bathroom and a kitchen. The decision was made administratively on Nov. 24.
About this application
Attached ADU, retroactive permitting
Project name on file: 1618 N HARTMAN ST - ADU
Timeline
Oct. 7, 2025
Planning Applications: Project Entitled
Aug. 27, 2025
Pending Application Submittal: Planning Applications in Review
Aug. 13, 2025
Concept Review Complete: CR Complete - Type 2
July 30, 2025
Concept Review Complete: Notes
Emailed to schedule CR 7/30.
July 17, 2025
Application Submittal: Online
July 17, 2025
Application filed
Documents
Site plans
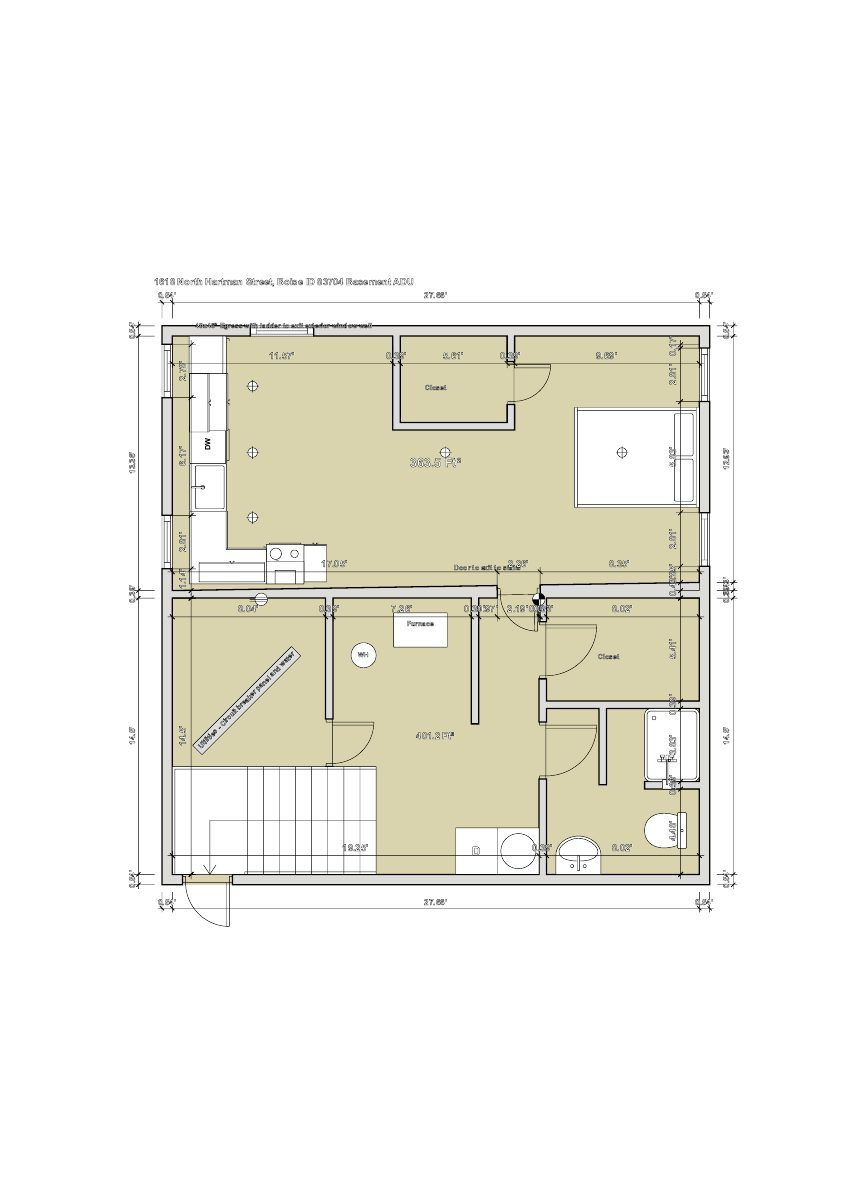
- Download Basement ADU site plan layout
Floor plan layout of a basement accessory dwelling unit showing dimensions, a 40x46 inch egress window with ladder, a furnace closet, and areas of 363.5 and 401.2 square feet.
July 17, 2025 · 1 page · 906 KB · PDS-Other Small Docs
Project narrative
- Download PDS-Concept Review Summary Report -
Aug. 13, 2025 · 2 pages · 451 KB · PDS-Concept Review Summary Report
- Download Project description for basement ADU
Describes a proposed basement studio-style accessory dwelling unit with a separate entrance, a bathroom with shower and egress, and a kitchen installed in 2024 with prior plumbing and electrical inspections.
July 17, 2025 · 1 page · 46 KB · PDS-Other Small Docs
Application
- Download Planning application form for accessory dwelling unit
Application form for a basement accessory dwelling unit of about 450 square feet with a separate entrance, in an R-2 zone.
July 17, 2025 · 2 pages · 154 KB · PDS-Application