Zoning certificate · Planning application
Zoning certificate
ADU
About this application
ADU
Project name on file: 6251 W POPLAR ST - ADU
Timeline
Feb. 17, 2026
Appeal Period: Completed
Feb. 3, 2026
Review Complete: Completed
Feb. 3, 2026
DR: Complete
Jan. 16, 2026
DR: In Review
Jan. 16, 2026
Assign Reviewers: Completed
Jan. 6, 2026
Fee Payment: Payment Received
Jan. 5, 2026
Prescreen Review: Passed
Dec. 31, 2025
Prescreen Review: In Progress
Dec. 30, 2025
Prescreen Review: Corrections Required
Dec. 29, 2025
Prescreen Review: In Progress
Dec. 18, 2025
Prescreen Review: Corrections Required
Dec. 16, 2025
Prescreen Review: In Progress
Dec. 15, 2025
Application Submittal: ePlanReview
Updated missing field in Project Details to generate ePlan case.
Aug. 28, 2025
Application filed
Documents
Other documents
- PDS-Action Letter - CZC_ADMIN APPROVAL_CZC25-00202_FEBRUARY 6, 2026
Feb. 6, 2026 · 261 KB · PDS-Action Letter
- PDS-Legal Notice - DR_ADMINISTRATIVE LEGAL NOTICE
Feb. 4, 2026 · 1.1 MB · PDS-Legal Notice
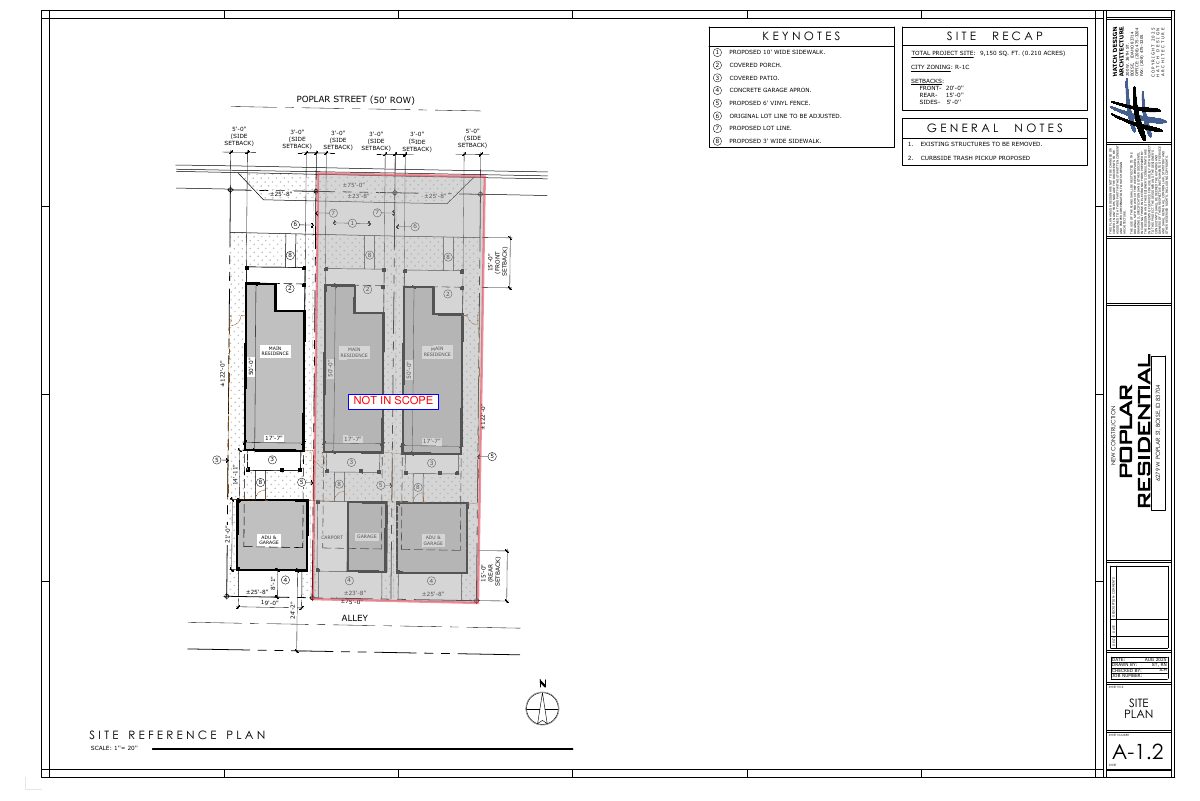
- PDS-Maps and Drawings - A-1.0 SITE PLAN_POPLAR RESIDENCE *UPDATED 1-30-26
Feb. 4, 2026 · 234 KB · PDS-Maps and Drawings
- PDS-Maps and Drawings - A-3.0 ADU FLOOR PLANS_POPLAR RESIDENCE *UPDATED 1-30-26
Feb. 4, 2026 · 133 KB · PDS-Maps and Drawings
- PDS-Maps and Drawings - A-5.0 ADU EXTERIOR ELEVATIONS_POPLAR RESIDENCE *UPDATED 1-30-26
Feb. 4, 2026 · 132 KB · PDS-Maps and Drawings
- PDS-Maps and Drawings - NOTICING RADIUS MAP
Feb. 4, 2026 · 512 KB · PDS-Maps and Drawings
- PDS-Agency Comments - BUILDING COMMENTS
Feb. 3, 2026 · 66 KB · PDS-Agency Comments
- PDS-Agency Comments - SEWER COMMENTS
Feb. 3, 2026 · 65 KB · PDS-Agency Comments
- PDS-Agency Comments - VEOLIA WATER COMMENTS
Feb. 3, 2026 · 328 KB · PDS-Agency Comments
- PDS-Transmittal Agencies - TRANSMITTAL SHEET 1/29/2026
Jan. 29, 2026 · 136 KB · PDS-Transmittal Agencies
- PDS-Application
Jan. 23, 2026 · 206 KB · PDS-Application
- PDS-Application
Jan. 23, 2026 · 206 KB · PDS-Application
- PDS-Letter of Intent - LETTER OF INTENT
Jan. 23, 2026 · 152 KB · PDS-Letter of Intent
- PDS-Maps and Drawings - ADU FLOOR PLAN 1/23/26
Jan. 23, 2026 · 129 KB · PDS-Maps and Drawings
- PDS-Maps and Drawings - ADU SITE PLAN 1/23/26
Jan. 23, 2026 · 256 KB · PDS-Maps and Drawings
- PDS-Maps and Drawings - COLORED ELEVATIONS 1/23/26
Jan. 23, 2026 · 1.4 MB · PDS-Maps and Drawings
- PDS-Maps and Drawings - GARAGE AND ADU ELEVATIONS 1/23/26
Jan. 23, 2026 · 239 KB · PDS-Maps and Drawings
- PDS-Maps and Drawings - LANDSCAPE PLAN 1/23/26
Jan. 23, 2026 · 515 KB · PDS-Maps and Drawings
- PDS-Other Small Docs - FIRE FLOW
Jan. 23, 2026 · 131 KB · PDS-Other Small Docs
- PDS-Photos - SITE PHOTOS
Jan. 23, 2026 · 1.0 MB · PDS-Photos
- PDS-Statement of Legal Interest - STATEMENT OF LEGAL INTEREST
Jan. 23, 2026 · 596 KB · PDS-Statement of Legal Interest
- PDS-Submittal Checklist - APPLICATION SUBMITTAL REQUIREMENTS
Jan. 23, 2026 · 855 KB · PDS-Submittal Checklist
- PDS-Receipts -
Jan. 6, 2026 · 135 KB · PDS-Receipts
- PDS-Application
Dec. 15, 2025 · 206 KB · PDS-Application