Planning project · Planning application
Deck and pergola approved for home in historic district
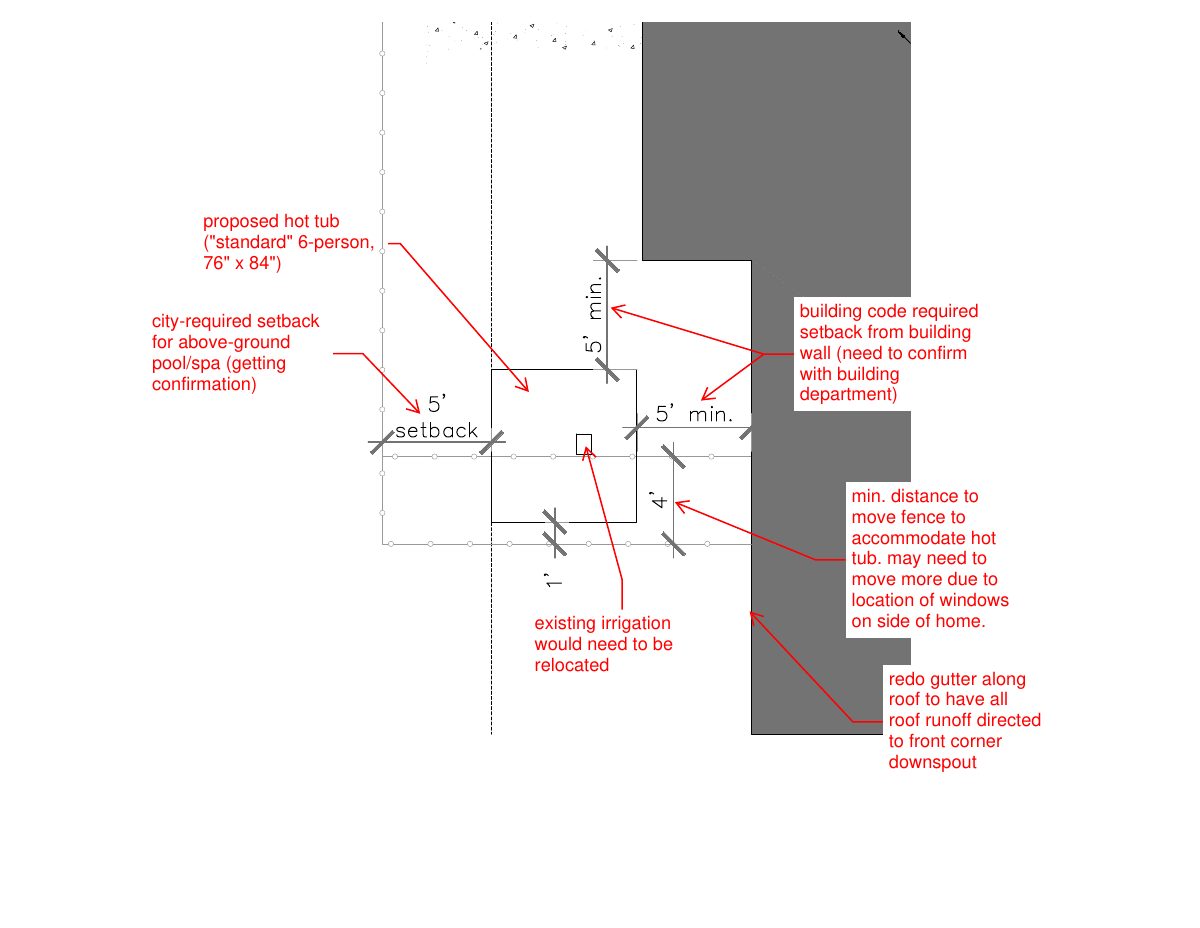
City staff approved the plan for a deck and pergola on a 0.15-acre residential lot in a historic district on Oct. 14. Documents on file also include a spa location plan.
About this application
Deck and Pergola in historic district
Project name on file: 1220 N 7TH ST - DRH CofA
Timeline
Oct. 14, 2025
Planning Applications: Project Entitled
Aug. 27, 2025
Pending Application Submittal: Planning Applications in Review
Aug. 15, 2025
Concept Review Complete: CR Complete - Type 2
July 22, 2025
Application Submittal: Online
July 22, 2025
Application filed
Documents
Site plans
- Download Spa location plan with setback notes
Handwritten-style site notes for a proposed 6-person hot tub, covering setbacks, a fence move, irrigation relocation and gutter redirection.
July 22, 2025 · 1 page · 12 KB · PDS-Other Small Docs
Plans
- Download Deck layout plan
Single-page deck and sport court layout drawing by Rodney Evans + Partners, landscape architects, dated 2024.
July 22, 2025 · 1 page · 262 KB · PDS-Other Small Docs
Application
- Download Planning project application form
Application for removal of an existing wood deck and construction of a new composite deck, wood pergola, concrete flatwork, pavers, landscaping, and an above-ground spa.
July 22, 2025 · 2 pages · 153 KB · PDS-Application
Other documents
- PDS-Concept Review Summary Report -
Aug. 15, 2025 · 441 KB · PDS-Concept Review Summary Report
- PDS-Other Small Docs - PERGOLA LAYOUT
July 22, 2025 · 218 KB · PDS-Other Small Docs