Planning project · Planning application
Rear addition and detached garage proposed for small historic-district bungalow
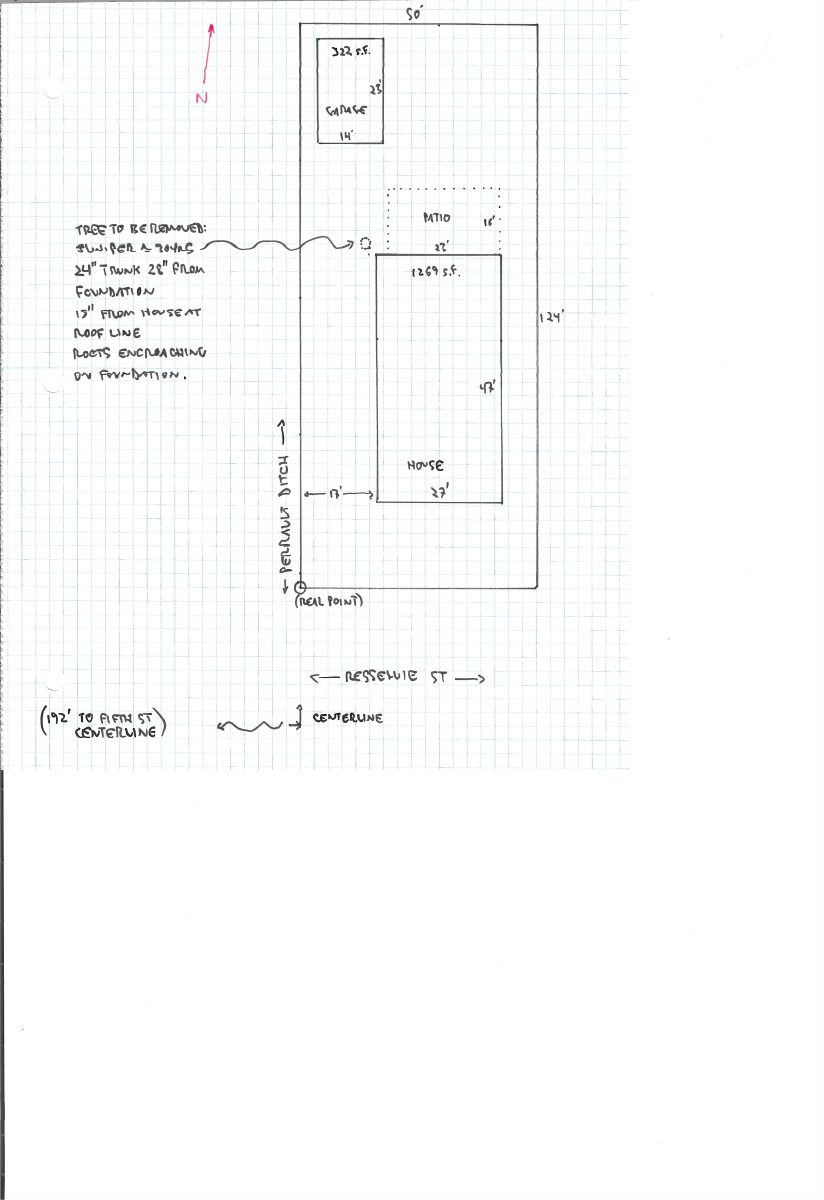
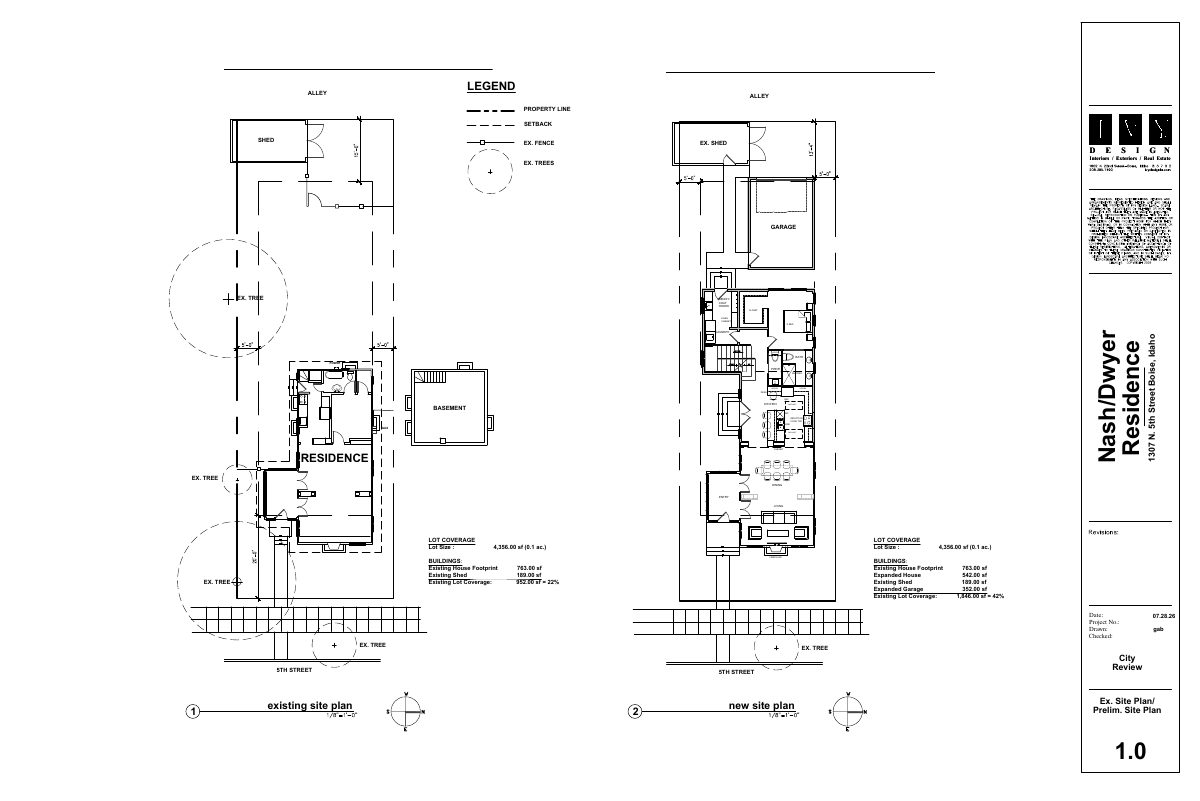
The owner seeks approval for a rear addition to an 850-square-foot, one-bedroom house, a new single-car garage off the alley and restoration of an existing shed. City staff will review it administratively; no decision is on file.
About this application
Addition in the Historic District
Project name on file: 1307 N 5TH ST
Timeline
Two days ago
8 documents added
Aug. 14, 2026
Concept Review Complete: CR Complete - Type 2
Aug. 7, 2026
Concept Review Complete: Corrections Required
Emailed regarding a site plan, floor plan, and scope of work.
July 27, 2026
Application Submittal: Online
July 27, 2026
Application filed
Documents
Site plans
- Download PDS-Other Small Docs - SITE PLAN
Aug. 7, 2026 · 1 page · 766 KB · PDS-Other Small Docs
Plans
- Download PDS-Other Small Docs - ELEVATIONS
Aug. 12, 2026 · 1 page · 744 KB · PDS-Other Small Docs
- Download PDS-Other Small Docs - ELEVATIONS
Aug. 12, 2026 · 1 page · 774 KB · PDS-Other Small Docs
- Download PDS-Other Small Docs - ELEVATIONS
Aug. 12, 2026 · 1 page · 719 KB · PDS-Other Small Docs
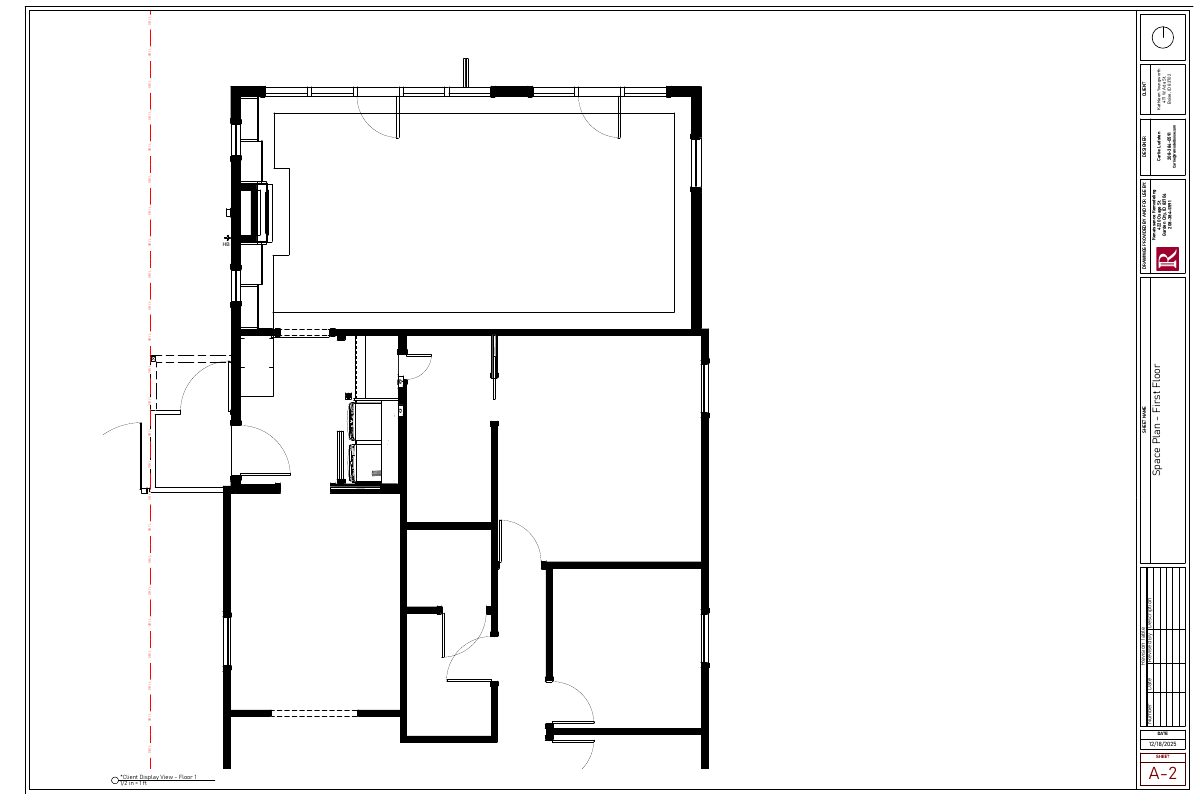
- Download PDS-Other Small Docs - FLOOR PLANS
Aug. 7, 2026 · 1 page · 759 KB · PDS-Other Small Docs
Project narrative
- Download PDS-Concept Review Summary Report -
Aug. 14, 2026 · 2 pages · 451 KB · PDS-Concept Review Summary Report
- Download PDS-Other Small Docs - LETTER OF INTENT
Aug. 7, 2026 · 1 page · 310 KB · PDS-Other Small Docs
Application
- Download PDS-Application
July 27, 2026 · 2 pages · 154 KB · PDS-Application