Planning project · Planning application
Large child care center proposed in existing commercial building, no exterior changes
The application seeks approval for a large child care facility, which the site plan says is called Hygge Kinder House. No external changes to the building are planned. City staff are reviewing it administratively; no decision is on file.
About this application
Large Childcare
Project name on file: 506 S 11TH ST
Timeline
Aug. 25, 2025
Pending Application Submittal: Planning Applications in Review
Aug. 13, 2025
Concept Review Complete: CR Complete - Type 2
July 30, 2025
Concept Review Complete: Notes
Emailed to schedule CR 7/30
July 23, 2025
Application Submittal: Online
July 23, 2025
Application filed
Documents
Site plans
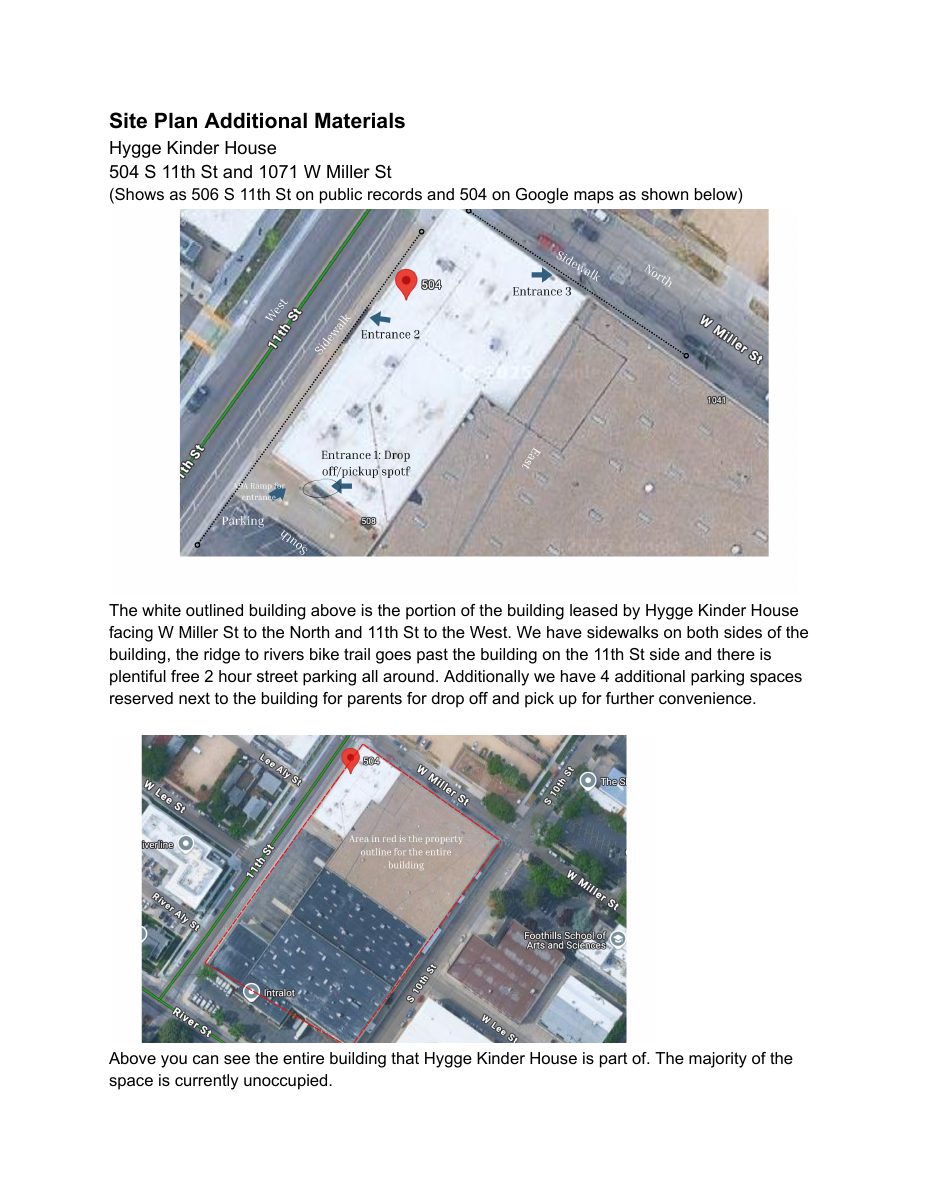
- Download Additional context for site plan from Hygge Kinder House
Supplemental materials describing the leased portion of the building, nearby sidewalks, trail access, street parking, reserved drop-off spaces, and photos of the building.
July 23, 2025 · 3 pages · 18.9 MB · PDS-Other Small Docs
- Download Site plan for Hygge Kinder House
Site plan showing building layout, loading docks, entrances and square footage for nearby properties, noting no external building changes are required.
July 23, 2025 · 2 pages · 2.0 MB · PDS-Other Small Docs
Other documents
- PDS-Other Small Docs - DETAILS THE 4 PARKING SPOTS AVAILABLE TO FAMILIES FOR PICK UP AND DROP OFF, ONE OF WHICH IS ADA
Aug. 25, 2025 · 8.7 MB · PDS-Other Small Docs
- Statement of legal interest from landlord
Aug. 25, 2025 · 44 KB · PDS-Other Small Docs
- PDS-Other Small Docs - THIS FURTHER OUTLINES THE SQUARE FOOTAGE OF THE CLASSROOMS ON THE SECOND PAGE AS WELL AS THE ANTICIPATED AGES AND KIDDOS WILL BE IN EACH.
Aug. 25, 2025 · 1.2 MB · PDS-Other Small Docs
- PDS-Other Small Docs - THIS OUTLINES OUR STRATEGY TO MINIMIZE CONGESTION DURING DROP OFF AND PICK UP
Aug. 25, 2025 · 66 KB · PDS-Other Small Docs
- PDS-Concept Review Summary Report -
Aug. 13, 2025 · 451 KB · PDS-Concept Review Summary Report
- PDS-Application
July 23, 2025 · 154 KB · PDS-Application
- PDS-Other Small Docs - FLOOR PLANS
July 23, 2025 · 201 KB · PDS-Other Small Docs
- PDS-Other Small Docs - FLOOR PLAN (WE DO HAVE A WATER FOUNTAIN THAT IS MISSING AND IS LOCATING ON THE HALLWAY THAT IS ON THE OTHER SIDE OF THE WASHER AND DRYER)
July 23, 2025 · 201 KB · PDS-Other Small Docs
- PDS-Other Small Docs - PROJECT DESCRIPTION FOR HYGGE KINDER HOUSE
July 23, 2025 · 90 KB · PDS-Other Small Docs
- PDS-Other Small Docs - THIS IS AN UPDATED DOCUMENT FOR ADDITIONAL SITE PLAN MATERIALS, I CANNOT FIGURE OUT HOW TO DELETE THE FIRST VERSION. SORRY!
July 23, 2025 · 18.9 MB · PDS-Other Small Docs