Planning project · Planning application
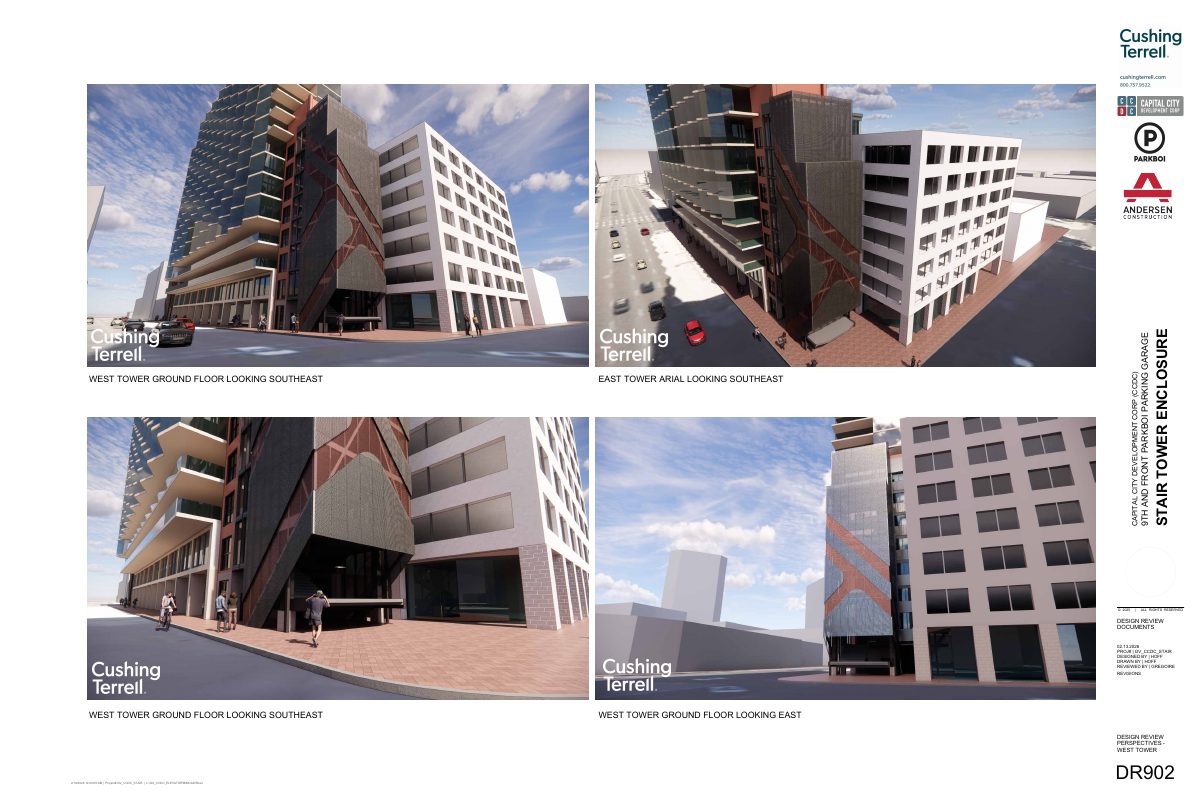
Enclosures for two stair towers at public parking garage approved
The city approved plans on March 13 to wrap two open-air stair and elevator towers in a steel frame with perforated aluminum panels. The garage's footprint stays the same, and exterior lighting is planned.
About this application
Exterior enclosers for existing garage stairwells
Project name on file: 312 S 9TH ST
Timeline
Yesterday
16 documents added
March 13, 2026
Planning Applications: Project Entitled
Feb. 19, 2026
Pending Application Submittal: Planning Applications in Review
Feb. 18, 2026
Concept Review Complete: CR Complete - Type 2
Feb. 14, 2026
Application Submittal: Online
Feb. 14, 2026
Application filed
Documents
Renderings
- Download PDS-Other Small Docs - PERSPECTIVES - EAST TOWER
Feb. 14, 2026 · 1 page · 958 KB · PDS-Other Small Docs
- Download PDS-Other Small Docs - PERSPECTIVES - WEST TOWER
Feb. 14, 2026 · 1 page · 942 KB · PDS-Other Small Docs
Project narrative
- Download PDS-Other Small Docs - LETTER OF INTENT AND PROJECT DESCRIPTION
Feb. 14, 2026 · 2 pages · 48 KB · PDS-Other Small Docs
Other documents
- PDS-Concept Review Summary Report -
Feb. 18, 2026 · 447 KB · PDS-Concept Review Summary Report
- PDS-Concept Review Summary Report -
Feb. 18, 2026 · 447 KB · PDS-Concept Review Summary Report
- PDS-Application
Feb. 14, 2026 · 158 KB · PDS-Application
- PDS-Other Small Docs - CHECKLIST
Feb. 14, 2026 · 925 KB · PDS-Other Small Docs
- PDS-Other Small Docs - EXTERIOR ELEVATIONS AND MATERIALS LIST - EAST TOWER
Feb. 14, 2026 · 3.8 MB · PDS-Other Small Docs
- PDS-Other Small Docs - EXTERIOR ELEVATIONS AND MATERIALS LIST - WEST TOWER
Feb. 14, 2026 · 3.5 MB · PDS-Other Small Docs
- PDS-Other Small Docs - FIRE FLOW RESULTS
Feb. 14, 2026 · 111 KB · PDS-Other Small Docs
- PDS-Other Small Docs - FLOOR PLANS EAST TOWER
Feb. 14, 2026 · 840 KB · PDS-Other Small Docs
- PDS-Other Small Docs - FLOOR PLANS WEST TOWER
Feb. 14, 2026 · 809 KB · PDS-Other Small Docs
- PDS-Other Small Docs - PROJECT PROFESSIONAL FORM
Feb. 14, 2026 · 505 KB · PDS-Other Small Docs
- PDS-Other Small Docs - SITE AND MOBILITY PLAN
Feb. 14, 2026 · 742 KB · PDS-Other Small Docs
- PDS-Other Small Docs - SITE PHOTOS - EAST TOWER
Feb. 14, 2026 · 7.9 MB · PDS-Other Small Docs
- PDS-Other Small Docs - SITE PHOTOS - WEST TOWER
Feb. 14, 2026 · 6.5 MB · PDS-Other Small Docs